Larry Levin, Realtor

BEDS3
BATHS2 full
SQUARE FEET2,440
MLS#PAYK2113386
STATUSACTIVE
PROPERTY TYPEResidential - Single Family
SUBDIVISIONGREENBRIAR EAST
SCHOOLNORTHERN YORK COUNTY
Property Description
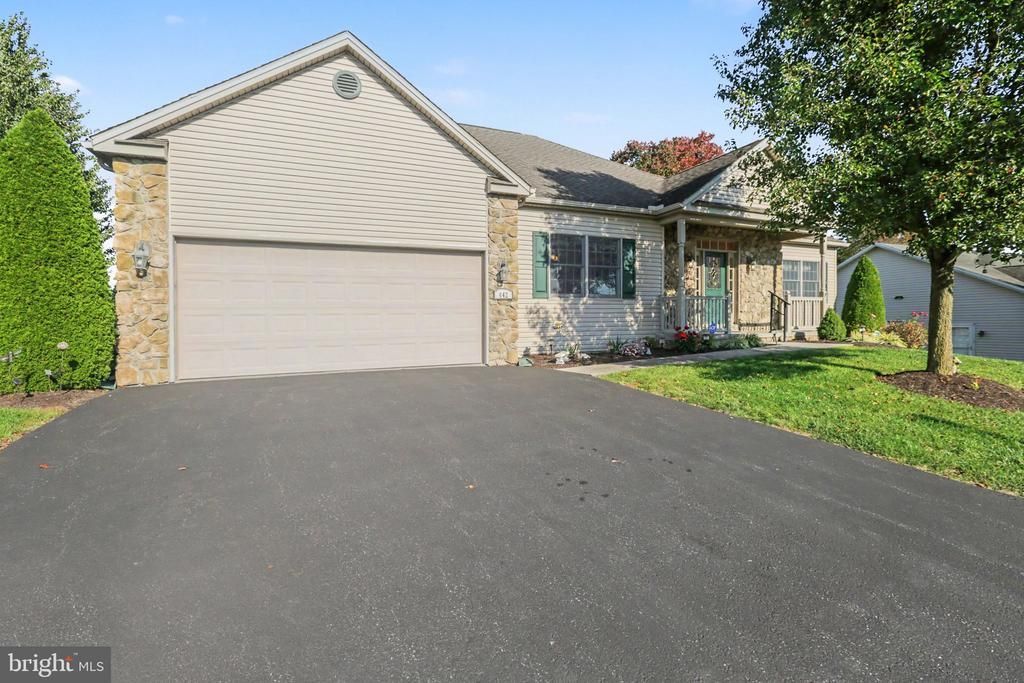
Enjoy the best of both worlds at 442 Woodland Drive! Tucked away on a quiet street in the Greenbriar community, this well-maintained ranch offers the space and privacy you want with everyday conveniences just a short drive away. Backing up to Logan Park, you’ll also enjoy easy access to walking trails, playgrounds, and ball fields right in your backyard. The sprawling floor plan features comfortable one-level living, with a spacious living room highlighted by cathedral ceilings and a gas fireplace. The bright, well-equipped kitchen offers easy access to the rear porch and yard, as well as the formal dining room. Three bedrooms and two full baths include an expansive primary suite with an impressive walk-in closet and private bath featuring both a walk-in shower and jacuzzi tub. Need extra space? The partially finished daylight basement offers room for a home office, rec room, or hobby space, while the remaining unfinished area and large cedar closet provide plenty of additional storage. With generous living spaces, a peaceful setting, and a park just beyond your backyard, this home is ready to welcome its next owner!
Property Features
Property Type: Residential - Single Family
Basement: Yes
Basement: Poured Concrete, Interior Access, Partially Finished, Sump Pump, Windows
Cooling: Central A/C
Fireplaces: 1
Fuel Type: Natural Gas
Garage: 2
Heating: Forced Air
Home Style: Ranch/Rambler
Lot Size: 0.23 Acres
Stories: 1.0
Taxes: $6,429
Year Built: 2007
Feature Descriptions
Additional Structures: Above Grade, Below Grade
Days on Site: 6
Electric: 220 Volts
Exterior: Stone, Vinyl Siding
Lot: Cleared
Lot Dimensions: 0.23 Acre(S)
Municipality: CARROLL TWP
Parking Notes: 2 Total Parking Spaces
Sewer: Public Sewer
SQFT Above Finished: 1940
SQFT Below Finished: 500
SQFT Total Finished: 2440
Structure Type: Detached
Total Garage/Parking Spaces: 2
Water: Public
Local Schools
School District: NORTHERN YORK COUNTY
Listed By / Shown By
Listed By
Agency Name: EXP Realty, LLC
Agency Phone: 8883977352
Shown By
Agent Name: Larry Levin
Agent Phone: Cell: (267) 808-6565
Agency Title: RealtyMark

Estimate Your Payment
Estimated Payment
$ 1,542.64 per month $890.23 Principal & Interest $535.75 Property Tax $116.67 Homeowner's InsuranceChange Payment Information
Privacy Policy / DMCA Notice / ADA Accessibility


This site is hosted, designed and copyright
© 1994 - 2026 by
Delta Media Group, Inc. -- Patent Pending --
Agent License Information: RB068489
442 Woodland Drive | MLS# PAYK2113386
This single family home located at 442 Woodland Drive, Dillsburg, PA 17019 is currently listed for sale with an asking price of $400,000. This property was built in 2007 and has 3 bedrooms and 2 full baths with 2440 sq. ft. Woodland Drive is located in the GREENBRIAR EAST subdivision within the NORTHERN YORK COUNTY school district. Search GREENBRIAR EAST real estate on www.livelovephilly.com today.