Larry Levin, Realtor

BEDS4
BATHS2 full 1 partial
MLS#4036269
STATUS
PROPERTY TYPEResidential - Single Family
Property Description
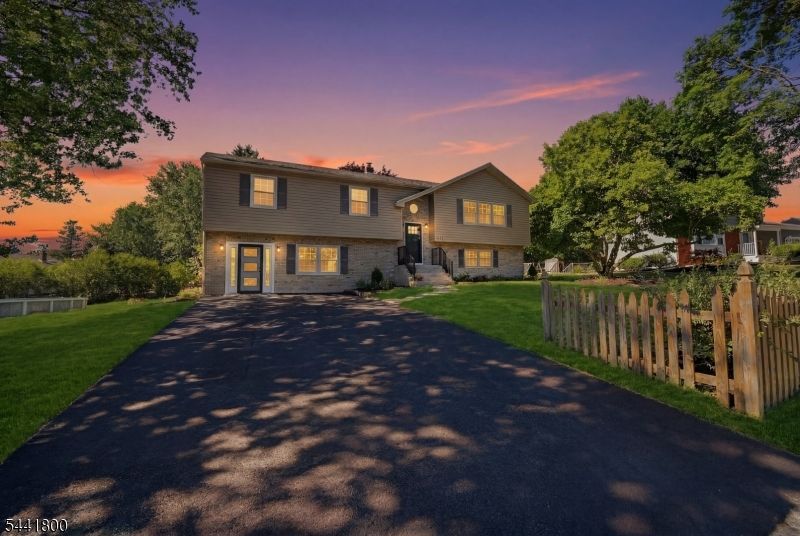
Its finally here the property everyone has been waiting for. Located in the sought-after Brakeley Park section of Lopatcong, NJ, this stunning Bi Level home has been completely transformed with extensive 2026 upgrades, including a new roof, gutters, HVAC, porch railing, landscaping, driveway, kitchen, flooring, fully renovated bathrooms, and fresh interior paint. As you enter, you will be welcomed by modern handrails, a whitewashed brick accent wall, and a massive living room and dining room highlighted by contemporary lighting. The show-stopping kitchen features beautiful countertops, a large peninsula, and modern finishes throughout. Down the hall, you will find a fully renovated main bathroom complete with a Bluetooth mirror, new tub, and stylish lighting. The upper level also offers three bedrooms, including a primary suite with a beautifully tiled walk-in shower. The ground level features an additional bedroom, a spacious family room with a half bath, and sliding doors leading to a stone patio and screened in area. The laundry/utility room also provides direct access to the patio. The biggest wow factor of this home is the incredible potential for an in law suite. A huge bonus room, originally used as the builder's sales office to showcase model homes offers endless possibilities a home office, recreation room, or private space. This is a rare opportunity to own a home in Lopatcong. Located near major retailers, restaurants, schools, parks, and downtown Easton, PA,
Property Features
Property Type: Residential - Single Family
Cooling: 1 Unit, Central Air
Fuel Type: Gas-Natural
Heating: 1 Unit, Forced Hot Air
Home Style: Bi-Level
Lot Size: 0.34 Acres
Roof Type: Asphalt Shingle
Taxes: $7,370
Year Built: 1972
Amenities
CODetect
FireExtg
SmokeDet
StallShw
TubShowr
Curbs
Open Porch(es)
Patio
Sidewalk
Feature Descriptions
Appliances: Carbon Monoxide Detector, Cooktop - Gas, Dishwasher, Dryer, Refrigerator, Wall Oven(s) - Gas, Washer
Days on Site: 23
Driveway: 2 Car Width, Blacktop
Exterior: Brick, Vinyl Siding
Fireplace: Wood Burning
Flooring: Laminate, Tile, Wood
Handicap: No
Lot: Level Lot
Lot Dimensions: 0.34 acre(s)
Sewer: Public Sewer
Utilities: Gas-Natural
Water: Public Water
Local Schools
High School: PHILIPSBRG
Middle School: LOPATCONG
Elementary School: LOPATCONG
Listed By / Shown By
Listed By
Agency Name: KELLER WILLIAMS REAL ESTATE
Agency Contact: 610-867-8888
Shown By
Agent Name: Larry Levin
Agent Phone: Cell: (267) 808-6565
Agency Title: RealtyMark

Estimate Your Payment
Estimated Payment
$ 2,061.55 per month $1,279.68 Principal & Interest $614.17 Property Tax $167.71 Homeowner's InsuranceChange Payment Information
Privacy Policy / DMCA Notice / ADA Accessibility


This site is hosted, designed and copyright
© 1994 - 2026 by
Delta Media Group, Inc. -- Patent Pending --
Agent License Information: RB068489
44 Stonehenge Dr | MLS# 4036269
This single family home located at 44 Stonehenge Dr, Lopatcong, NJ 08865 is currently listed for sale with an asking price of $574,990. This property was built in 1972 and has 4 bedrooms and 2 full and 1 partial baths. Search Lopatcong real estate on www.livelovephilly.com today.