Larry Levin, Realtor

BEDS4
BATHS3 full
SQUARE FEET2,058
MLS#NJGL2075646
STATUSACTIVE UNDER CONTRACT
PROPERTY TYPEResidential - Single Family
SUBDIVISIONBELLEMEADE
SCHOOLCLEARVIEW REGIONAL SCHOOLS
Property Description
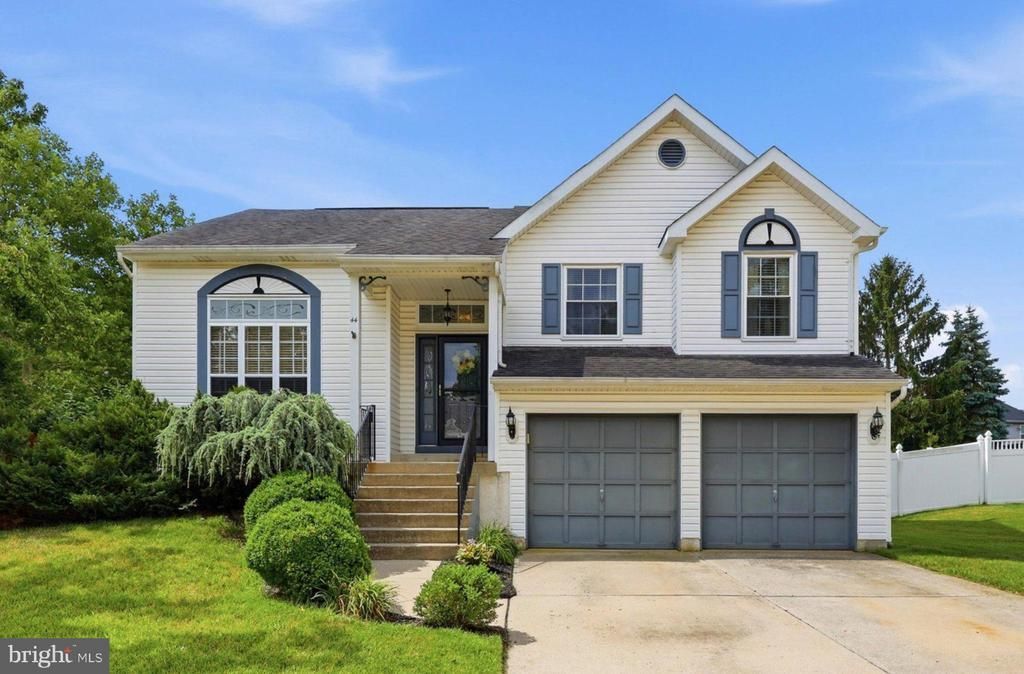
Welcome to 44 Hollybrook Drive, where timeless comfort meets exceptional indoor and outdoor living. Beautifully maintained and thoughtfully designed, this inviting home offers the perfect balance of elegant living spaces, everyday functionality, and remarkable outdoor living. From the moment you arrive, you'll appreciate the pride of ownership that is evident throughout. Inside, warm, light-filled interiors create an atmosphere that instantly feels like home. The spacious layout is designed for both comfortable daily living and effortless entertaining, offering multiple gathering spaces where family and friends can come together while still allowing room for everyone to spread out and relax. Upstairs, generously sized bedrooms offer peaceful retreats, highlighted by a spacious primary suite featuring an elegant double-door entry, a private ensuite bath, and a walk-in closet. The beautifully updated kitchen serves as the heart of the home, featuring granite countertops, a breakfast bar, gas cooking, and abundant cabinet space. Its open connection to the dining room makes entertaining effortless, while sliding glass doors provide easy access to the expansive Trex deck for indoor-outdoor gatherings. The family room features tall windows and high ceilings that provide additional sitting space. The finished walk-out lower level is a true extension of the home, featuring an expansive family room centered around a cozy pellet stove—perfect for movie nights, game days, or quiet evenings at home. There is a fourth bedroom with an adjoining full bathroom. This is a versatile space that can be used as a guest bedroom, in-law suite, or private office. The lower level also features a laundry room, and direct access to the backyard provides exceptional flexibility for today's lifestyle. Step outside and discover what truly sets this property apart. The backyard is your own private escape, thoughtfully designed for making memories in every season. Enjoy summer afternoons by the above-ground pool, host family barbecues on the expansive maintenance-free deck, unwind beneath the covered patio, or sip your morning coffee in the bright enclosed sunroom while overlooking the peaceful backyard. Mature trees provide privacy and shade, while the fully fenced yard offers plenty of space for recreation, pets, gardening, or simply enjoying the outdoors. Whether you're entertaining a crowd or unwinding with a quiet evening with family, every space has been designed to be lived in and enjoyed. Combining generous living space, exceptional outdoor amenities, and meticulous maintenance, 44 Hollybrook Drive offers far more than just a beautiful house—it offers a lifestyle you'll look forward to coming home to every day. Don't miss the opportunity to make this impressive property your next home.
Property Features
Property Type: Residential - Single Family
Basement: Yes
Basement: Outside Entrance
Cooling: Central A/C
Fuel Type: Natural Gas
Garage: 2
Heating: Forced Air
Home Style: Other, Split Level
Lot Size: 0.23 Acres
Stories: 2.5
Taxes: $8,912
Year Built: 1992
Feature Descriptions
Additional Structures: Above Grade
Days on Site: 7
Exterior: Vinyl Siding
Exterior: Sidewalks, Street Lights
Fencing: Vinyl
Flooring: Carpet, Wood, Tile/Brick
Interior: Combination Kitchen/Dining, Primary Bath(s), Sprinkler System, Stove - Pellet, Walk-in Closet(s), Wood Floors, Dining Area
Lot: Front Yard, Rear Yard
Lot Dimensions: 0.23 Acre(S)
Municipality: MANTUA TWP
Parking Notes: 2 Total Parking Spaces
Rooms: Living Room, Primary Bedroom, Bedroom 2,Bedroom 3,Bedroom 4,Family Room, Laundry, Other
Sewer: Public Sewer
SQFT Above Finished: 2058
SQFT Total Finished: 2058
Structure Type: Detached
Swimming Pool: Above Ground
Total Garage/Parking Spaces: 2
Water: Public
Room Sizes
Primary Bedroom: 16 x 15 Level - Main
Bedroom 2: 12 x 10 Level - Main
Bedroom 3: 10 x 10 Level - Main
Bedroom 4: 15 x 11 Level - Lower 1
Laundry: 10 x 5 Level - Lower 1
Family Room: 22 x 15 Level - Lower 1
Living Room: 15 x 12 Level - Main
Other: 22 x 19 Level - Main
Local Schools
School District: CLEARVIEW REGIONAL SCHOOLS
Listed By / Shown By
Listed By
Agency Name: Keller Williams Real Estate-Langhorne
Agency Phone: 2157576100
Shown By
Agent Name: Larry Levin
Agent Phone: Cell: (267) 808-6565
Agency Title: RealtyMark

Estimate Your Payment
Estimated Payment
$ 2,076.80 per month $1,179.55 Principal & Interest $742.67 Property Tax $154.58 Homeowner's InsuranceChange Payment Information
Privacy Policy / DMCA Notice / ADA Accessibility


This site is hosted, designed and copyright
© 1994 - 2026 by
Delta Media Group, Inc. -- Patent Pending --
Agent License Information: RB068489
44 Hollybrook Drive | MLS# NJGL2075646
This single family home located at 44 Hollybrook Drive, Sewell, NJ 08080 is currently listed for sale with an asking price of $530,000. This property was built in 1992 and has 4 bedrooms and 3 full baths with 2058 sq. ft. Hollybrook Drive is located in the BELLEMEADE subdivision within the CLEARVIEW REGIONAL SCHOOLS school district. Search BELLEMEADE real estate on www.livelovephilly.com today.