Larry Levin, Realtor

BEDS5
BATHS4 full 1 partial
SQUARE FEET5,899
MLS#4033441
STATUS
PROPERTY TYPEResidential - Single Family
Property Description
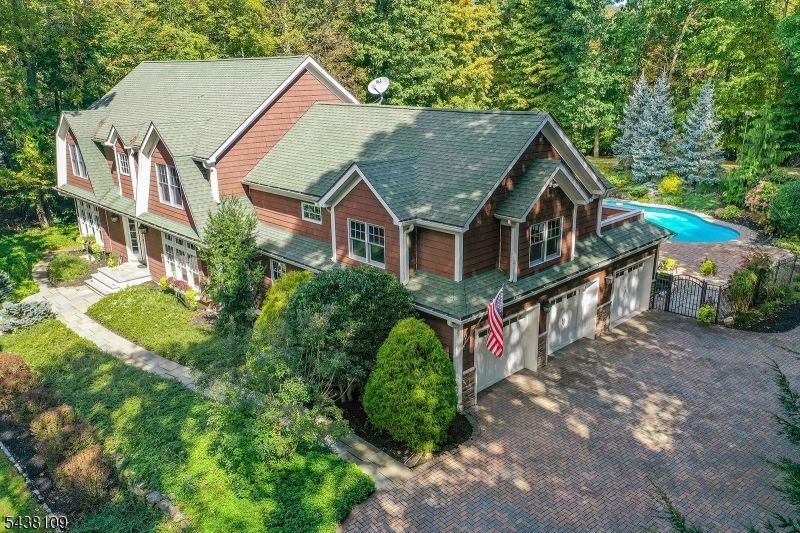
Discover the epitome of refined elegance in this stunning turnkey Custom Colonial residence, nestled within the prestigious gated Smoke Rise community of Kinnelon. This enclave delivers a coveted lifestyle of sophistication and joy, complete with fine dining options, a private beach, tennis club, fishing, swimming and 24/7 gated security. Set on a beautifully manicured ground with mature landscaping, this meticulously maintained 5-bedroom, 4.5-bath home offers exceptional indoor-outdoor living and timeless charm that feels both grand and inviting. Step inside to discover bright, airy interiors with soft neutral tones and elegant picture-frame & base molding, adding warmth and sophistication. To the left of the entrance foyer lies a serene dedicated sitting area, an intimate retreat ideal for quiet reflection, reading or welcoming guests. The sun-drenched living room is a showstopper, featuring sweeping views of the lush grounds, a striking stone fireplace and seamless access to the patio overlooking the IG pool. Adjacent, the gourmet kitchen flows effortlessly into spacious, dedicated dining room, perfect for both meals & memorable entertaining. On the first floor, the primary suite provides a private sanctuary with luxurious spa-inspired jetted bath and generous closet space. An add'l stairway leads to a versatile bonus bdrm suite or great rm complete with a balcony. Every detail has been thoughtfully curated; this could be yours!
Property Features
Property Type: Residential - Single Family
Basement: Yes
Basement: Finished-Partially
Cooling: 4+ Units, Central Air, Multi-Zone Cooling
Fuel Type: Oil Tank Above Ground - Inside, See Remarks
Garage: 3
Heating: 2 Units, Forced Hot Air
Home Style: Custom Home, Colonial
Lot Size: 1.47 Acres
Roof Type: Asphalt Shingle
Taxes: $25,760
Year Built: 1969
Amenities
BarDry
CODetect
CeilCath
AlrmFire
JacuzTyp
SecurSys
SmokeDet
StallShw
WlkInCls
Whrlpool
Barbeque
Deck
Metal Fence
Open Porch(es)
Patio
Underground Lawn Sprinkler
Feature Descriptions
Appliances: Carbon Monoxide Detector, Central Vacuum, Cooktop - Electric, Dishwasher, Dryer, Microwave Oven, Refrigerator, Sump Pump, Wall Oven(s) - Electric, Washer, Wine Refrigerator
Bath: Jetted Tub, Stall Shower, Steam
Days on Site: 36
Driveway: 1 Car Width, Blacktop, Paver Block
Exterior: CedarSid
Fireplace: Family Room, Wood Burning
Flooring: Carpeting, Tile, Wood
Lot: Level Lot, Private Road
Lot Dimensions: 1.47 acre(s)
Parking Notes: Attached Garage, Built-In Garage, Garage Door Open
Pool: In-Ground Pool
Security: yes
Sewer: Septic 5+ Bedroom Town Verified
Swimming Pool: Yes
Utilities: Electric, See Remarks
Water: Private, Well
Room Sizes
Primary: 21x16
Bedroom 2: 23x15
Bedroom 3: 17x20
Bedroom 4: 17x13
Dining Room: 15x16
Family Room: 24x20
Kitchen: 20x19
Living Room: 16x12
Local Schools
High School: Kinnelon
Middle School: Pearlmillr
Elementary School: Kiel
Listed By / Shown By
Listed By
Agency Name: KELLER WILLIAMS PROSPERITY REALTY
Agency Contact: 973-696-0077
Shown By
Agent Name: Larry Levin
Agent Phone: Cell: (267) 808-6565
Agency Title: RealtyMark

Estimate Your Payment
Estimated Payment
$ 5,670.79 per month $3,115.79 Principal & Interest $2,146.67 Property Tax $408.33 Homeowner's InsuranceChange Payment Information
Privacy Policy / DMCA Notice / ADA Accessibility


This site is hosted, designed and copyright
© 1994 - 2026 by
Delta Media Group, Inc. -- Patent Pending --
Agent License Information: RB068489
44 Brookvale Rd | MLS# 4033441
This single family home located at 44 Brookvale Rd, Kinnelon, NJ 07405 is currently listed for sale with an asking price of $1,399,999. This property was built in 1969 and has 5 bedrooms and 4 full and 1 partial baths with 5899 sq. ft. Search Kinnelon real estate on www.livelovephilly.com today.