Larry Levin, Realtor

BEDS5
BATHS2 full
SQUARE FEET2,280
MLS#PAPH2653806
STATUSACTIVE
PROPERTY TYPEResidential - Townhouse
SUBDIVISIONUNIVERSITY CITY
SCHOOLTHE SCHOOL DISTRICT OF PHILADELPHIA
Property Description
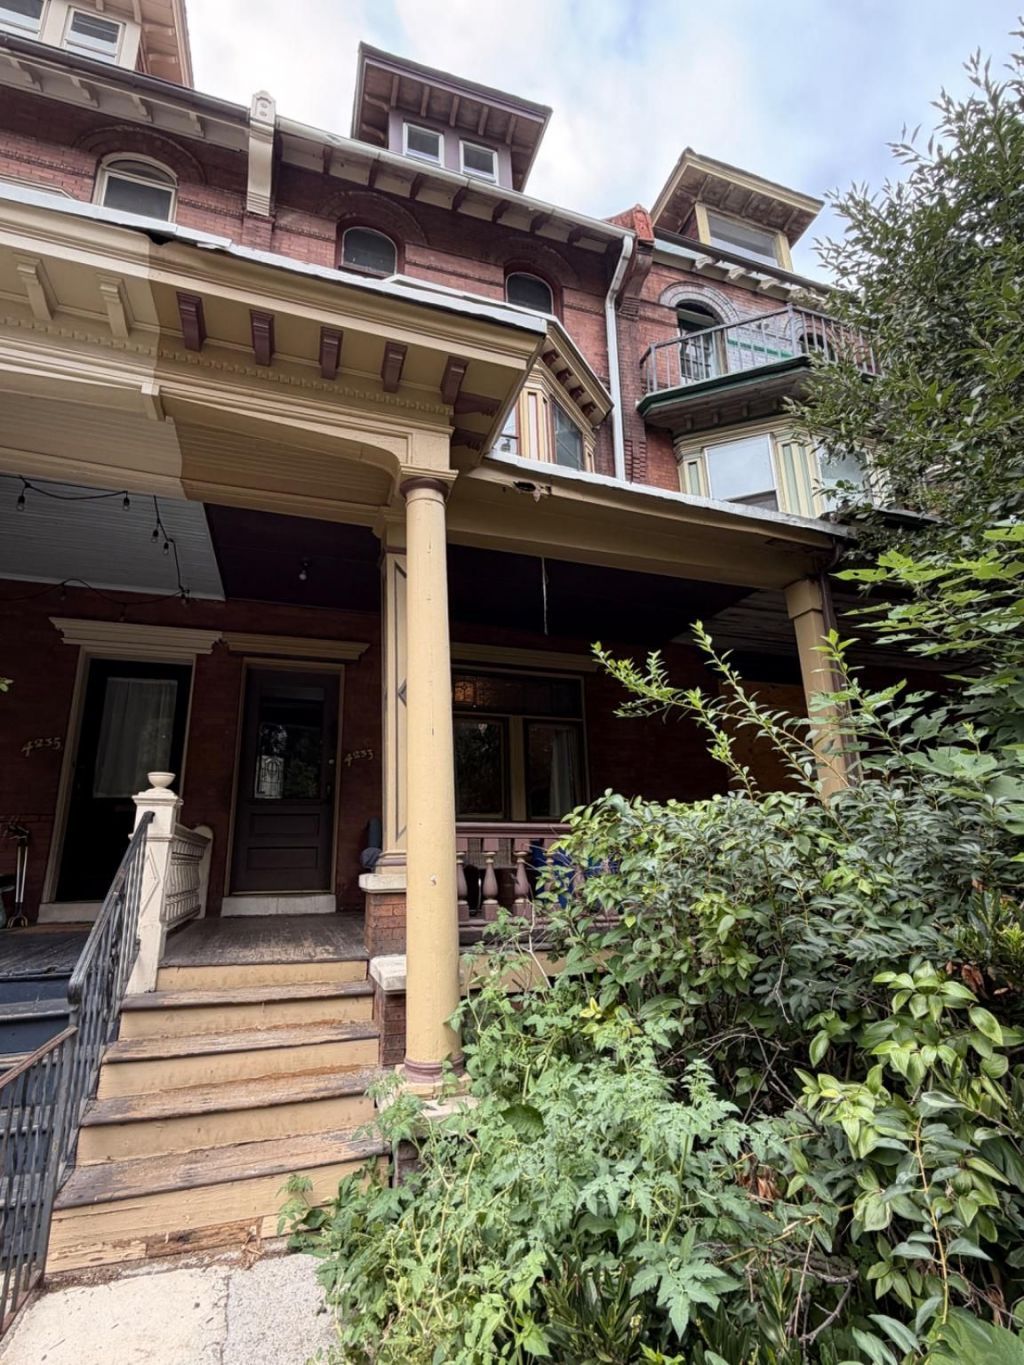
Besides being located within the very desirable Penn-Alexander School Catchment, this gorgeous home is on a quiet block situated in a stunning urban garden oasis. The first floor features a full open front porch and garden, ornate double door tiled entrance, living room with mantle and original stained glass window, full dining room with skylight opening into a full modern kitchen that overlooks the large back deck and spacious rear yard. An open spiral stairway leads from the kitchen to the lower level laundry, and basement utility and storage areas. The stairway from the living room to the 2nd and 3rd floors features all of the original ornate woodwork. The second floor in the middle features a skylight lit sitting room/study, a rear bedroom with bay window, a sunny front bedroom plus one of two full bathrooms. The stairway continues to the 3rd floor which features three spacious bedrooms, one of which includes the 2nd full bathroom en suite, and stairway to the storage attic. This exceptional three story townhouse features hardwood floors and spacious closets throughout. The house is currently rented for $3500/month plus all utilities through July 28, 2027.
Property Features
Property Type: Residential - Townhouse
Basement: Yes
Basement: Daylight, Full
Cooling: Window Unit(s)
Fireplaces: 1
Fuel Type: Natural Gas
Heating: Hot Water
Home Style: Victorian
Lot Size: 0.05 Acres
Roof Type: Built-Up
Stories: 3.0
Taxes: $9,714
Year Built: 1915
Feature Descriptions
Additional Structures: Above Grade, Below Grade
Appliances: Dishwasher, Disposal, Dryer, Dryer - Electric, Extra Refrigerator/Freezer, Oven - Single, Refrigerator, Stove, Washer, Water Heater
Days on Site: 5
Electric: 150 Amps
Exterior: Masonry
Fireplace: Mantel(s)
Interior: Attic, Bathroom - Tub Shower, Chair Railings, Combination Kitchen/Dining, Crown Moldings, Floor Plan - Traditional, Formal/Separate Dining Room, Kitchen - Country, Primary Bath(s)
Location: Urban
Lot: Front Yard, Landscaping, Level, Open, Partly Wooded, Private, Rear Yard, Trees/Wooded
Lot Dimensions: 0.05 Acre(S)
Municipality: PHILADELPHIA
Sewer: Public Sewer
SQFT Above Finished: 2280
SQFT Total Finished: 2280
Structure Type: Interior Row/Townhouse
Water: Public
Wooded: Yes
Local Schools
High School: WEST PHILADELPHIA
Middle School: PENN ALEXANDER SCHOOL
Elementary School: PENN ALEXANDER SCHOOL
School District: THE SCHOOL DISTRICT OF PHILADELPHIA
Listed By / Shown By
Listed By
Agency Name: Realty World Properties, Inc.
Agency Phone: 2153864200
Shown By
Agent Name: Larry Levin
Agent Phone: Cell: (267) 808-6565
Agency Title: RealtyMark

Estimate Your Payment
Estimated Payment
$ 2,445.70 per month $1,446.62 Principal & Interest $809.50 Property Tax $189.58 Homeowner's InsuranceChange Payment Information
Privacy Policy / DMCA Notice / ADA Accessibility


This site is hosted, designed and copyright
© 1994 - 2026 by
Delta Media Group, Inc. -- Patent Pending --
Agent License Information: RB068489
4233 Osage Avenue | MLS# PAPH2653806
This townhouse located at 4233 Osage Avenue, Philadelphia, PA 19104 is currently listed for sale with an asking price of $650,000. This property was built in 1915 and has 5 bedrooms and 2 full baths with 2280 sq. ft. Osage Avenue is located in the UNIVERSITY CITY subdivision within the THE SCHOOL DISTRICT OF PHILADELPHIA school district. Search UNIVERSITY CITY real estate on www.livelovephilly.com today.