Larry Levin, Realtor

BEDS3
BATHS1 full
SQUARE FEET1,188
MLS#PAPH2653864
STATUSACTIVE
PROPERTY TYPEResidential - Townhouse
SUBDIVISIONJUNIATA
SCHOOLPHILADELPHIA CITY
Property Description
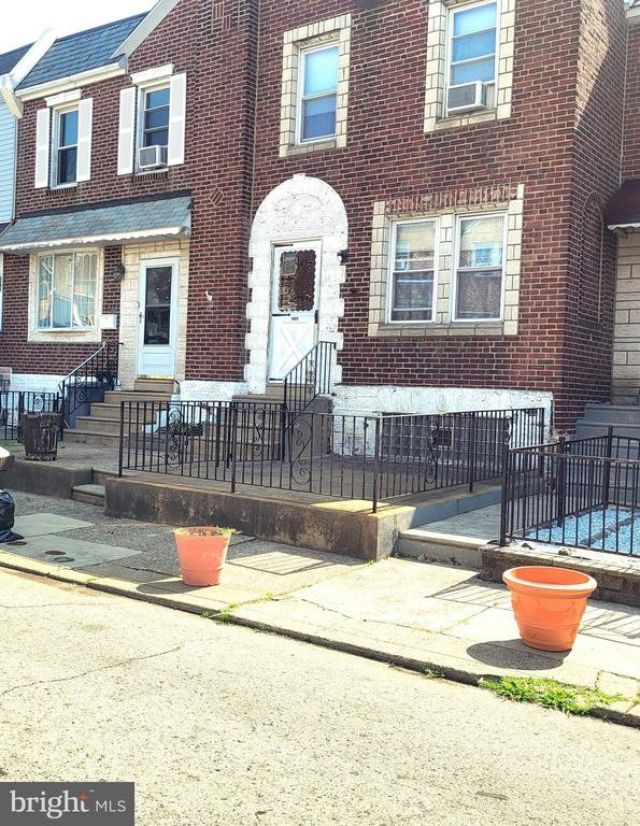
Are you starting out? or Looking for a great Investment? Then this is the home for you!!! This 2-story row home starts with a fenced front patio which is perfect to sit and have your morning coffee, BBQ or just enjoy reading a book. The 1st flr gives you a nice size LR with closet & 2 built in alcoves, formal DR & full kitchen with ceramic tile backsplash, plenty of counter space & the stove has a built in griller + pantry side shelving as you enter the basement. The 2nd flr offers a main bedroom with 2 closets, 2 addtl bedrooms w/closets, hall linen closet & 3pc c/t bth. In addition, this home has hardwood flrs in the bedrooms, hardwood floors under the 1st flr carpeting, newer hot water heater (2022), heater last serviced in 2025, updated windows, full basement with glass block windows, laundry area + exit to 1-car garage with shelving & side driveway parking. Make your appt today!!! Property is being sold in it's present "as is" condition. No warranties are expressed or implied.
Property Features
Property Type: Residential - Townhouse
Basement: Yes
Basement: Full, Unfinished, Walkout Level, Outside Entrance
Cooling: Ceiling Fan(s), Window Unit(s)
Fuel Type: Oil
Garage: 1
Heating: Radiator
Home Style: AirLite
Lot Size: 0.02 Acres
Roof Type: Flat
Stories: 2.0
Taxes: $2,438
Year Built: 1950
Feature Descriptions
Accessibility: Grab Bars Mod
Additional Structures: Above Grade, Below Grade
Appliances: Dryer, Oven/Range - Gas, Refrigerator, Washer
Electric: Circuit Breakers
Exterior: Masonry, Brick
Exterior: Exterior Lighting, Sidewalks, Street Lights
Flooring: Carpet, Ceramic Tile, Hardwood
Interior: Bathroom - Tub Shower, Carpet, Ceiling Fan(s), Floor Plan - Traditional
Lot Dimensions: 0.02 Acre(S)
Municipality: PHILADELPHIA
Number of Rooms: 6
Parking Notes: 2 Total Parking Spaces
Rooms: Living Room, Dining Room, Kitchen
Sewer: Public Sewer
SQFT Above Finished: 1188
SQFT Total Finished: 1188
Structure Type: Interior Row/Townhouse
Total Garage/Parking Spaces: 2
Water: Public
Local Schools
School District: PHILADELPHIA CITY
Listed By / Shown By
Listed By
Agency Name: City & Suburban Real Estate
Agency Phone: 2153383200
Shown By
Agent Name: Larry Levin
Agent Phone: Cell: (267) 808-6565
Agency Title: RealtyMark

Estimate Your Payment
Estimated Payment
$ 656.02 per month $400.38 Principal & Interest $203.17 Property Tax $52.47 Homeowner's InsuranceChange Payment Information
Privacy Policy / DMCA Notice / ADA Accessibility


This site is hosted, designed and copyright
© 1994 - 2026 by
Delta Media Group, Inc. -- Patent Pending --
Agent License Information: RB068489
4231 Markland Street | MLS# PAPH2653864
This townhouse located at 4231 Markland Street , Philadelphia, PA 19124 is currently listed for sale with an asking price of $179,900. This property was built in 1950 and has 3 bedrooms and 1 full baths with 1188 sq. ft. Markland Street is located in the JUNIATA subdivision within the PHILADELPHIA CITY school district. Search JUNIATA real estate on www.livelovephilly.com today.