Larry Levin, Realtor

BEDS3
BATHS1 full 1 partial
SQUARE FEET1,922
MLS#PAYK2107080
STATUSACTIVE
PROPERTY TYPEResidential - Single Family
SCHOOLSOUTH WESTERN
Property Description
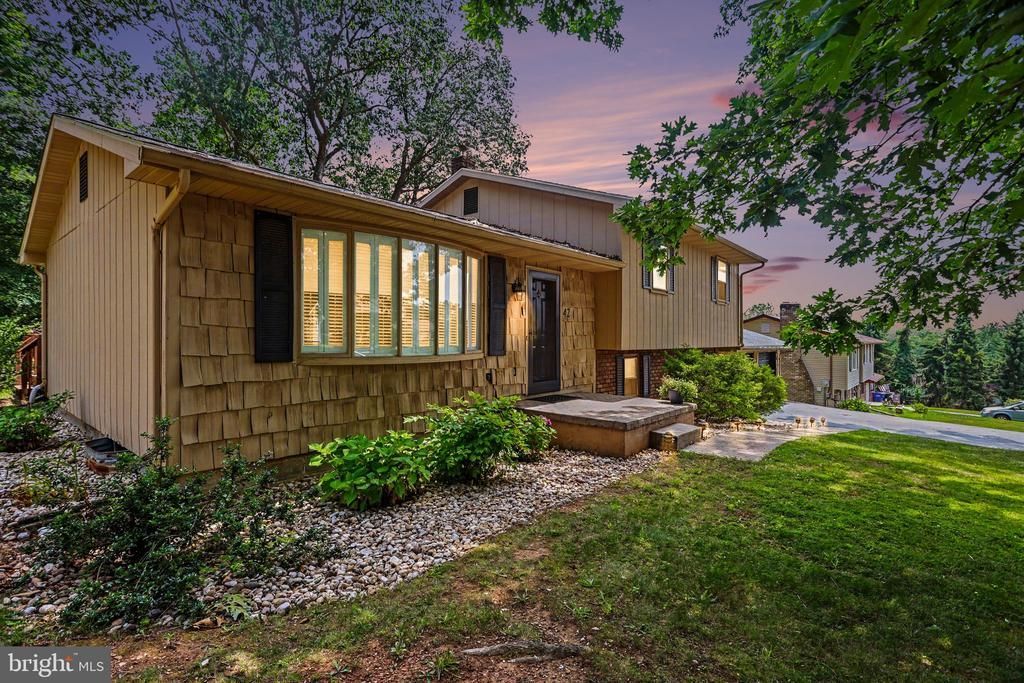
Well-maintained 3BR, 1.5BA, home situated on a .53 acre lot in the desirable South Western School District. This move-in ready home features beautiful 3/4" white oak hardwood flooring, Corian countertops, central air, public water, and a new roof. The finished lower-level family/rec. room provides additional living space and includes a versatile stove that burns wood, coal, or pellets. Enjoy the outdoors from the rear deck overlooking the spacious yard. An oversized 2-car garage offers ample space for vehicles, storage, or a workshop. A wonderful combination of comfort, quality, and convenience - schedule your showing today!
Property Features
Property Type: Residential - Single Family
Cooling: Central A/C
Fuel Type: Oil
Garage: 2
Heating: Baseboard - Hot Water
Home Style: Split Level
Lot Size: 0.54 Acres
Stories: 3.0
Taxes: $5,617
Year Built: 1978
Feature Descriptions
Additional Structures: Above Grade, Below Grade
Appliances: Dishwasher, Microwave, Refrigerator, Stove
Days on Site: 3
Electric: 200+ Amp Service
Exterior: T-1-11
Lot Dimensions: 0.54 Acre(S)
Municipality: WEST MANHEIM TWP
Parking Features: Asphalt Driveway
Parking Notes: 2 Total Parking Spaces
Rooms: Living Room, Dining Room, Bedroom 2,Bedroom 3,Kitchen, Basement, Bedroom 1,Laundry, Recreation Room
Sewer: Private Sewer
SQFT Above Finished: 1298
SQFT Below Finished: 624
SQFT Total Finished: 1922
Structure Type: Detached
Total Garage/Parking Spaces: 2
Water: Public
Room Sizes
Living Room: 23 x 11 Level - Main
Dining Room: 10 x 11 Level - Main
Kitchen: 12 x 11 Level - Main
Bedroom 1: 16 x 11 Level - Upper 1
Bedroom 2: 9 x 13 Level - Upper 1
Bedroom 3: 14 x 9 Level - Upper 1
Laundry: 8 x 11 Level - Lower 1
Recreation Room: 23 x 22 Level - Lower 1
Basement: 21 x 22 Level - Lower 2
Local Schools
High School: SOUTH WESTERN SENIOR
Middle School: EMORY H MARKLE
Elementary School: PARK HILLS
School District: SOUTH WESTERN
Listed By / Shown By
Listed By
Agency Name: RE/MAX Quality Service, Inc.
Agency Phone: 7176325111
Shown By
Agent Name: Larry Levin
Agent Phone: Cell: (267) 808-6565
Agency Title: RealtyMark

Estimate Your Payment
Estimated Payment
$ 1,336.53 per month $767.82 Principal & Interest $468.08 Property Tax $100.63 Homeowner's InsuranceChange Payment Information
Privacy Policy / DMCA Notice / ADA Accessibility


This site is hosted, designed and copyright
© 1994 - 2026 by
Delta Media Group, Inc. -- Patent Pending --
Agent License Information: RB068489
42 Vegas Drive | MLS# PAYK2107080
This single family home located at 42 Vegas Drive, Hanover, PA 17331 is currently listed for sale with an asking price of $345,000. This property was built in 1978 and has 3 bedrooms and 1 full and 1 partial baths with 1922 sq. ft. Vegas Drive is located within the SOUTH WESTERN school district. Search Hanover real estate on www.livelovephilly.com today.