Larry Levin, Realtor

BEDS4
BATHS3 full
MLS#4035131
STATUS
PROPERTY TYPEResidential - Single Family
Property Description
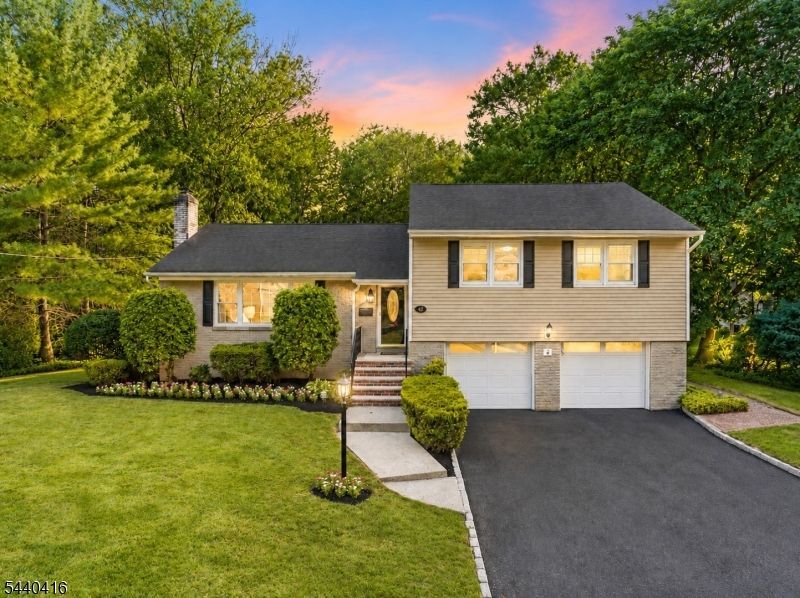
Beautifully maintained and surprisingly spacious, this 4-bedroom, 3-full-bath home offers the perfect blend of comfort, thoughtful updates, and an exceptional location. A dramatic two-story foyer welcomes you into bright, sun-filled interiors featuring multiple living spaces and a flexible floor plan designed for today's lifestyle. The open kitchen flows seamlessly into the dining room, creating an ideal setting for everyday living and entertaining. All three bathrooms have been tastefully updated, with two full-bath renovations completed in 2022. A desirable ground-floor bedroom and full bath providing excellent flexibility as a bedroom or a home office. The fully finished basement, completed in 2019, adds valuable living space for recreation, fitness, media, or play. Recent improvements throughout the home provide peace of mind and modern convenience, including a dishwasher (2023), microwave (2024), washer (2024), and dryer (2024). An EV charging station, installed in 2024, adds another thoughtful upgrade for today's homeowner. Step outside to enjoy a spacious deck overlooking a large, private backyard?perfect for entertaining and relaxing amidst mature landscaping. Ideally situated just steps from the New Providence Train Station with direct NJ Transit service to New York City and Hoboken, and within blocks from the elementary school, parks, downtown shops, and restaurants, this home offers a superb location and an unmatched lifestyle.
Property Features
Property Type: Residential - Single Family
Basement: Yes
Basement: Finished
Cooling: Central Air
Fuel Type: Gas-Natural
Garage: 2
Heating: 1 Unit, Baseboard - Hotwater
Home Style: Custom Home, Split Level
Lot Size: 0.35 Acres
Roof Type: Asphalt Shingle
Taxes: $15,893
Year Built: 1956
Amenities
CeilHigh
StallShw
WndwTret
Deck
Patio
Storm Door(s)
Thermal Windows/Doors
Underground Lawn Sprinkler
Feature Descriptions
Appliances: Dishwasher, Dryer, Microwave Oven, Range/Oven-Gas, Refrigerator, Washer
Bath: Stall Shower
Days on Site: 29
Driveway: 2 Car Width, Blacktop
Exterior: Brick, Vinyl Siding
Fireplace: Living Room
Flooring: Laminate, Tile, Wood
Lot Dimensions: 0.35 acre(s)
Parking Notes: Attached Garage, Garage Door Opener
Sewer: Public Sewer
Utilities: Gas-Natural
Water: Public Water
Room Sizes
Primary: 13x14
Bedroom 2: 13x14
Bedroom 3: 11x11
Bedroom 4: 13x11
Dining Room: 11x13
Kitchen: 12x13
Living Room: 27x15
Bedroom: 26x26
Local Schools
High School: New ProvHS
Middle School: New ProvMS
Elementary School: Salt Brook
Listed By / Shown By
Listed By
Agency Name: WEICHERT REALTORS
Agency Contact: 973-941-9739
Shown By
Agent Name: Larry Levin
Agent Phone: Cell: (267) 808-6565
Agency Title: RealtyMark

Estimate Your Payment
Estimated Payment
$ 4,594.30 per month $2,891.01 Principal & Interest $1,324.42 Property Tax $378.88 Homeowner's InsuranceChange Payment Information
Privacy Policy / DMCA Notice / ADA Accessibility


This site is hosted, designed and copyright
© 1994 - 2026 by
Delta Media Group, Inc. -- Patent Pending --
Agent License Information: RB068489
42 Sherwood Dr | MLS# 4035131
This single family home located at 42 Sherwood Dr, New Providence, NJ 07974 is currently listed for sale with an asking price of $1,299,000. This property was built in 1956 and has 4 bedrooms and 3 full baths. Search New Providence real estate on www.livelovephilly.com today.