Larry Levin, Realtor

BEDS4
BATHS2 full 2 partial
SQUARE FEET2,783
MLS#PALN2029060
STATUSPENDING
PROPERTY TYPEResidential - Single Family
SUBDIVISIONCOUNTRY SQUIRE ESTATES
SCHOOLPALMYRA AREA
Property Description
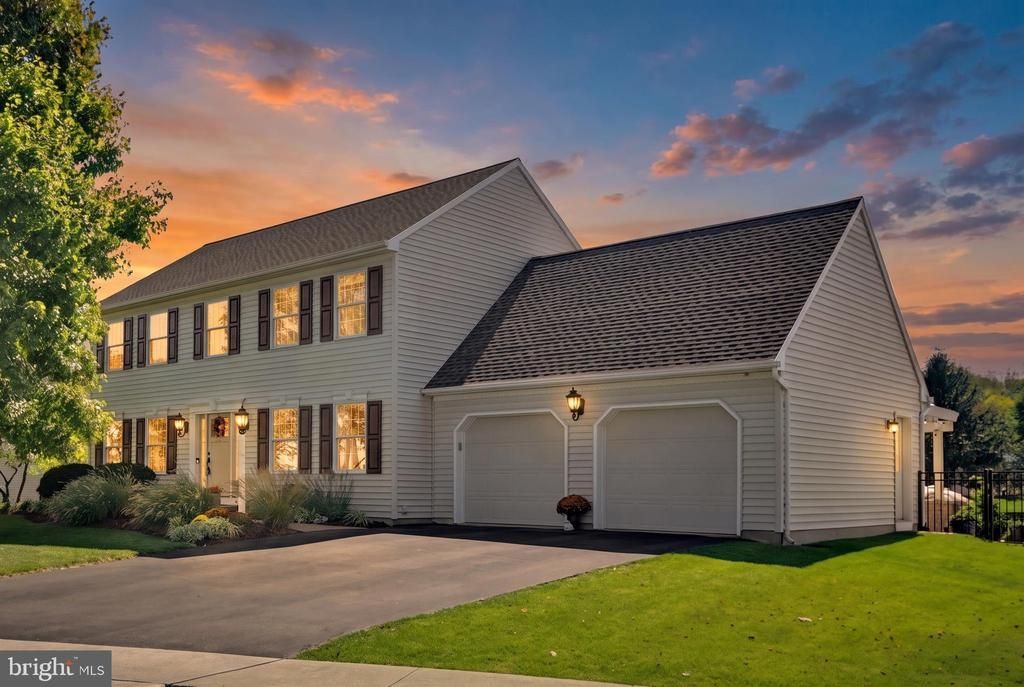
Beautifully maintained 4-bedroom, 2-full and 2-half bath home situated on a quiet cul-de-sac in desirable Country Squire Estates with NO HOA! This inviting home offers comfortable living spaces, excellent entertaining areas, and an impressive backyard oasis. The eat-in kitchen features quartz countertops, center island, pantry, and ample space for a table. The kitchen opens to the living room, complete with a gas fireplace and ceiling fan. A separate formal dining room provides additional space for gatherings and special occasions. Convenient first-floor laundry includes the washer and dryer. Enjoy outdoor living from the enclosed screened porch featuring composite decking and ceiling fan, overlooking the 16' x 34' inground pool. The hardscaped patio with lighted pergola creates an ideal space for outdoor dining and entertaining, while the firepit area is perfect for relaxing on cool fall evenings. The finished basement provides additional living and entertaining space and includes a wet bar. The roof was installed in October 2024 and includes a 50-year transferable warranty, providing added peace of mind. With four bedrooms, multiple living and entertaining areas, a finished basement, first-floor laundry, and an exceptional outdoor setup, this Country Squire Estates home offers the space and amenities you've been looking for. Don't miss the opportunity to make this well-maintained home your own!
Property Features
Property Type: Residential - Single Family
Basement: Yes
Basement: Full, Partially Finished
Cooling: Ceiling Fan(s), Central A/C
Fireplaces: 1
Fuel Type: Natural Gas
Garage: 2
Heating: Forced Air
Home Style: Traditional
Lot Size: 0.29 Acres
Stories: 2.0
Taxes: $5,973
Year Built: 2002
Feature Descriptions
Additional Structures: Above Grade, Below Grade
Appliances: Built-In Microwave, Dishwasher, Dryer, Extra Refrigerator/Freezer, Oven - Single, Refrigerator, Stove, Washer
Days on Site: 10
Exterior: Stick Built, Vinyl Siding
Fencing: Wrought Iron
Fireplace: Gas/Propane
Interior: Bar, Built-Ins, Carpet, Chair Railings, Combination Kitchen/Dining, Crown Moldings, Floor Plan - Traditional, Formal/Separate Dining Room, Kitchen - Island, Pantry, Primary Bath(s), Upgraded Countertops, Walk-in Closet(s), Wet/Dry Bar, Window Treatments, Wood Floors
Lot: Front Yard, Landscaping, Level, Poolside, Rear Yard
Lot Dimensions: 0.29 Acre(S)
Municipality: SOUTH LONDONDERRY TWP
Parking Features: Asphalt Driveway
Parking Notes: 2 Total Parking Spaces
Rooms: Living Room, Dining Room, Primary Bedroom, Bedroom 2,Bedroom 3,Bedroom 4,Kitchen, Family Room, Laundry, Office, Bathroom 2,Primary Bathroom, Half Bath
Sewer: Public Sewer
SQFT Above Finished: 2096
SQFT Below Finished: 687
SQFT Total Finished: 2783
Structure Type: Detached
Swimming Pool: In Ground, Fenced, Filtered, Solar Heated, Concrete
Total Garage/Parking Spaces: 2
Water: Public
Local Schools
School District: PALMYRA AREA
Listed By / Shown By
Listed By
Agency Name: Iron Valley Real Estate
Agency Phone: 7177692986
Shown By
Agent Name: Larry Levin
Agent Phone: Cell: (267) 808-6565
Agency Title: RealtyMark

Estimate Your Payment
Estimated Payment
$ 1,881.98 per month $1,223.84 Principal & Interest $497.75 Property Tax $160.39 Homeowner's InsuranceChange Payment Information
Privacy Policy / DMCA Notice / ADA Accessibility


This site is hosted, designed and copyright
© 1994 - 2026 by
Delta Media Group, Inc. -- Patent Pending --
Agent License Information: RB068489
42 Manor Circle | MLS# PALN2029060
This single family home located at 42 Manor Circle, Palmyra, PA 17078 is currently listed for sale with an asking price of $549,900. This property was built in 2002 and has 4 bedrooms and 2 full and 2 partial baths with 2783 sq. ft. Manor Circle is located in the COUNTRY SQUIRE ESTATES subdivision within the PALMYRA AREA school district. Search COUNTRY SQUIRE ESTATES real estate on www.livelovephilly.com today.