Larry Levin, Realtor

BEDS4
BATHS3 full
MLS#4040896
STATUS
PROPERTY TYPEResidential - Single Family
Property Description
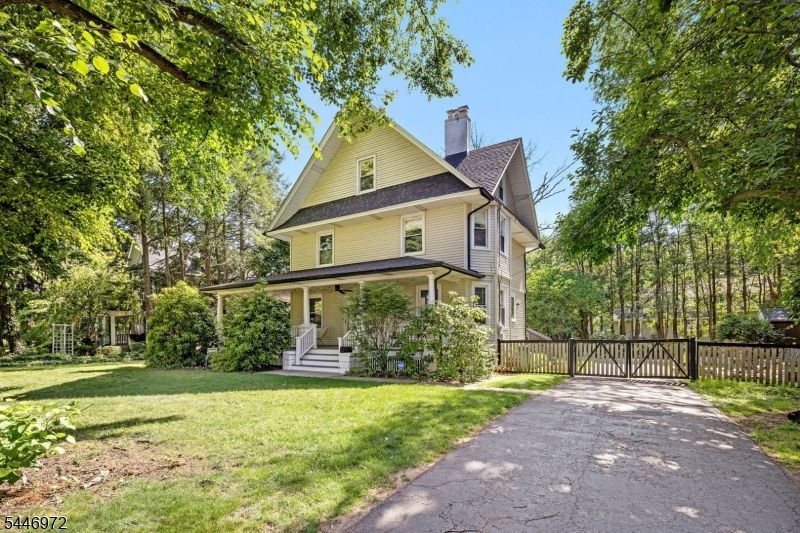
Experience one of Glen Rock's most charming neighborhoods on a rare, oversized 0.436 acre lot. Completely reimagined & extensively renovated, this exceptional residence blends timeless character with sophisticated modern living. A welcoming wraparound porch leads to beautifully appointed interiors featuring a gracious foyer, dining room, sitting room, spacious living room with wood-burning fireplace & a spectacular chef's kitchen. Designed for everyday living & entertaining, the kitchen showcases custom cabinetry, quartz countertops, premium appliances, abundant storage & a large center island with access to the rear deck. The second floor offers two spacious bedrooms & two renovated baths, including a luxurious primary suite with walk-in closet and spa-inspired bath. The third level features two additional bedrooms plus attic space with plumbing in place for a future bathroom. The finished lower level provides recreation space, a full bath & laundry area. Set on an impressive 0.436 acre lot with beautifully landscaped grounds, expansive lawn space, entertaining areas & a detached two-car garage. Enjoy Glen Rock's top-rated schools, vibrant downtown, parks & dual NJ Transit train lines with convenient access to Manhattan. A rare turnkey opportunity in one of Bergen County's most sought-after towns, with exceptional potential for future expansion.
Property Features
Property Type: Residential - Single Family
Basement: Yes
Basement: Finished, Full
Cooling: Central Air, Multi-Zone Cooling
Fuel Type: Gas-Natural
Garage: 2
Heating: Forced Hot Air
Home Style: Colonial
Lot Size: 0.44 Acres
Roof Type: Asphalt Shingle
Taxes: $24,032
Year Built: 1903
Feature Descriptions
Appliances: Cooktop - Electric, Dishwasher, Dryer, Range/Oven-Electric, Refrigerator, Washer
Days on Site: 1
Driveway: Blacktop
Exterior: Vinyl Siding
Fireplace: Living Room, Wood Burning
Lot Dimensions: 0.44 acre(s)
Parking Notes: Detached Garage
Sewer: Public Sewer
Utilities: Gas-Natural
Water: Public Water
Listed By / Shown By
Listed By
Agency Name: KELLER WILLIAMS CITY VIEWS REALTY
Agency Contact: 201-998-8393
Shown By
Agent Name: Larry Levin
Agent Phone: Cell: (267) 808-6565
Agency Title: RealtyMark

Estimate Your Payment
Estimated Payment
$ 5,010.76 per month $2,659.55 Principal & Interest $2,002.67 Property Tax $348.54 Homeowner's InsuranceChange Payment Information
Privacy Policy / DMCA Notice / ADA Accessibility


This site is hosted, designed and copyright
© 1994 - 2026 by
Delta Media Group, Inc. -- Patent Pending --
Agent License Information: RB068489
42 Forest Rd | MLS# 4040896
This single family home located at 42 Forest Rd, Glen Rock, NJ 07452 is currently listed for sale with an asking price of $1,195,000. This property was built in 1903 and has 4 bedrooms and 3 full baths. Search Glen Rock real estate on www.livelovephilly.com today.