Larry Levin, Realtor

BEDS4
BATHS3 full
SQUARE FEET2,700
MLS#NJOC2042760
STATUSACTIVE
PROPERTY TYPEResidential - Single Family
SCHOOLPLUMSTED TOWNSHIP
Property Description
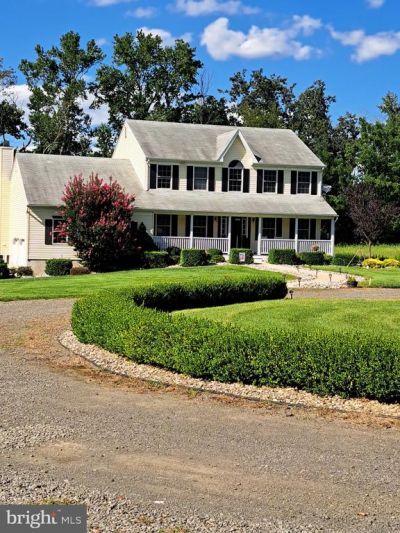
Stunning Center Hall Colonial on 2.5 acres. Nestled on 2.5 picturesque acres and bordering the Union Transportation Trail, this beautiful 4-bedroom, 3-full bath Center Hall Colonial offers the perfect blend of privacy, comfort, and outdoor enjoyment-ideal for horse enthusiasts and nature lovers alike. The home features a welcoming covered front porch, an updated eat-in kitchen with quartz countertops and stainless steel appliances, formal living and dining rooms and a dedicated home/office study. Rich hardwood floors (ash) flow throughout the main living area while the spacious family room showcases a cozy wood-burning fireplace. Additional highlights include a full basement, oversized two car garage and professionally landscaped grounds that enhance the property's exceptional curb appeal. Enjoy direct access to the UTT trail for horseback riding, walking and other outdoor recreation, all while being conveniently located near local amenities. A rare opportunity to own a beautiful home in a truly exceptional setting. Please remove shoes or wear shoe covering. Please don't let cat out. Owners are New Jersey Licensed real estate agents.
Property Features
Property Type: Residential - Single Family
Basement: Unfinished
Basement: Yes
Cooling: Central A/C, Ceiling Fan(s)
Fireplaces: 1
Fuel Type: Natural Gas
Garage: 2
Heating: Forced Air
Home Style: Colonial
Lot Size: 2.37 Acres
Roof Type: Asphalt
Stories: 2.0
Taxes: $12,404
Year Built: 2013
Feature Descriptions
Additional Structures: Above Grade
Appliances: Built-In Microwave, Dishwasher, Dryer - Gas, Icemaker, Oven - Self Cleaning, Oven/Range - Gas, Stainless Steel Appliances, Water Heater
Days on Site: 37
Exterior: Frame
Fireplace: Heatilator, Wood
Flooring: Hardwood, Partially Carpeted, Tile/Brick
Interior: Bathroom - Soaking Tub, Bathroom - Stall Shower, Ceiling Fan(s), Kitchen - Eat-In, Kitchen - Island, Pantry, Recessed Lighting, Upgraded Countertops, Walk-in Closet(s), Wood Floors
Location: Rural
Lot: Backs to Trees, Level, Landscaping, Adjoins - Public Land, No Thru Street, Not In Development
Lot Dimensions: 2.37 Acre(S)
Municipality: PLUMSTED TWP
Parking Features: Circular Driveway, Crushed Stone, Asphalt Driveway
Parking Notes: 2 Total Parking Spaces
Rooms: Living Room, Dining Room, Primary Bedroom, Bedroom 2,Bedroom 3,Bedroom 4,Kitchen, Family Room, Basement, Laundry, Office, Bathroom 2,Primary Bathroom, Full Bath
Sewer: Private Septic Tank
Special View Info: Trees/Woods
SQFT Above Finished: 2700
SQFT Total Finished: 2700
Structure Type: Detached
Total Garage/Parking Spaces: 2
Water: Well
Room Sizes
Living Room: 16 x 13 Level - Main
Dining Room: 16 x 12 Level - Main
Kitchen: 22 x 14 Level - Main
Family Room: 22 x 14 Level - Main
Local Schools
High School: NEW EGYPT
Middle School: NEW EGYPT
Elementary School: DR. GERALD H. WOEHR
School District: PLUMSTED TOWNSHIP
Listed By / Shown By
Listed By
Agency Name: Heritage T & I Realty
Agency Phone: 6095876565
Shown By
Agent Name: Larry Levin
Agent Phone: Cell: (267) 808-6565
Agency Title: RealtyMark

Estimate Your Payment
Estimated Payment
$ 3,047.20 per month $1,780.23 Principal & Interest $1,033.67 Property Tax $233.30 Homeowner's InsuranceChange Payment Information
Privacy Policy / DMCA Notice / ADA Accessibility


This site is hosted, designed and copyright
© 1994 - 2026 by
Delta Media Group, Inc. -- Patent Pending --
Agent License Information: RB068489
41c High Bridge Road | MLS# NJOC2042760
This single family home located at 41c High Bridge Road, New Egypt, NJ 08533 is currently listed for sale with an asking price of $799,900. This property was built in 2013 and has 4 bedrooms and 3 full baths with 2700 sq. ft. 41c High Bridge Road is located within the PLUMSTED TOWNSHIP school district. Search New Egypt real estate on www.livelovephilly.com today.