Larry Levin, Realtor

BEDS2
BATHS1 full
SQUARE FEET1,016
MLS#NJME2080324
STATUSACTIVE
PROPERTY TYPEResidential - Condominium
SUBDIVISIONMEADOW WOODS
SCHOOLLAWRENCE TOWNSHIP PUBLIC SCHOOLS
Property Description
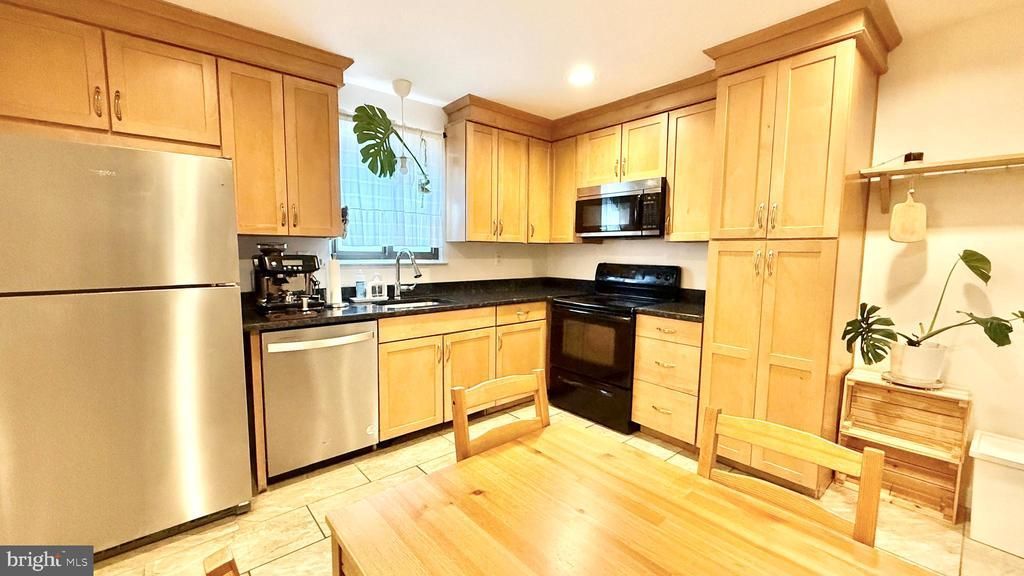
An exceptional Lawrence Township residence offering effortless elegance and refined comfort. Enter through a beautifully landscaped garden courtyard that sets a serene, boutique‑community tone, Inside, the two‑bedroom layout unfolds in an airy, open‑concept design—where the kitchen, dining, and living spaces blend seamlessly and extend to a private balcony for tranquil outdoor enjoyment. The primary bedroom is generously scaled, appointed with two substantial closets, while an additional linen closet sits just outside the spa‑bright full bath. A dedicated mechanical room houses the newer hot water heater, furnace, and A/C, ensuring modern efficiency. A front entry coat/storage closet adds thoughtful convenience. This is luxury made simple—move in, unwind, and savor the lifestyle.
Property Features
Property Type: Residential - Condominium
Cooling: Central A/C
Fuel Type: Natural Gas
Heating: Forced Air
Lot Size: 0.00 Acre(S)
Roof Type: Shingle
Stories: 1.0
Taxes: $3,589
Year Built: 1970
Feature Descriptions
Additional Structures: Above Grade, Below Grade
Community Amenities: Swimming Pool, Tennis Courts
Days on Site: 6
Exterior: Wood Siding, Brick
HOA Fee: $515.00/Monthly
Interior: Kitchen - Eat-In
Lot Dimensions: 0.00 Acre(S)
Municipality: LAWRENCE TWP
Number of Rooms: 4
Pet Restrictions: Number Limit
Rooms: Living Room, Dining Room, Primary Bedroom, Kitchen, Bedroom 1
Sewer: Public Sewer
SQFT Above Finished: 1016
SQFT Total Finished: 1016
Structure Type: Unit/Flat/Apartment
Units: 1
Water: Public
Room Sizes
Primary Bedroom: 15 x 12 Level - Main
Bedroom 1: 12 x 11 Level - Main
Kitchen: 16 x 12 Level - Main
Living Room: 20 x 13 Level - Main
Local Schools
School District: LAWRENCE TOWNSHIP PUBLIC SCHOOLS
Listed By / Shown By
Listed By
Agency Name: BHHS Fox & Roach - Princeton
Agency Phone: 6099241600
Shown By
Agent Name: Larry Levin
Agent Phone: Cell: (267) 808-6565
Agency Title: RealtyMark

Estimate Your Payment
Estimated Payment
$ 915.81 per month $545.26 Principal & Interest $299.08 Property Tax $71.46 Homeowner's InsuranceChange Payment Information
Privacy Policy / DMCA Notice / ADA Accessibility


This site is hosted, designed and copyright
© 1994 - 2026 by
Delta Media Group, Inc. -- Patent Pending --
Agent License Information: RB068489
415 Meadow Woods Lane | MLS# NJME2080324
This condo located at 415 Meadow Woods Lane , Lawrenceville, NJ 08648 is currently listed for sale with an asking price of $245,000. This property was built in 1970 and has 2 bedrooms and 1 full baths with 1016 sq. ft. Meadow Woods Lane is located in the MEADOW WOODS subdivision within the LAWRENCE TOWNSHIP PUBLIC SCHOOLS school district. Search MEADOW WOODS real estate on www.livelovephilly.com today.