Larry Levin, Realtor

BEDS2
BATHS2 full
SQUARE FEET1,086
MLS#NJGL2075696
STATUSACTIVE
PROPERTY TYPEResidential - Condominium
SUBDIVISIONPEACHTREE
SCHOOLWASHINGTON TOWNSHIP PUBLIC SCHOOLS
Property Description
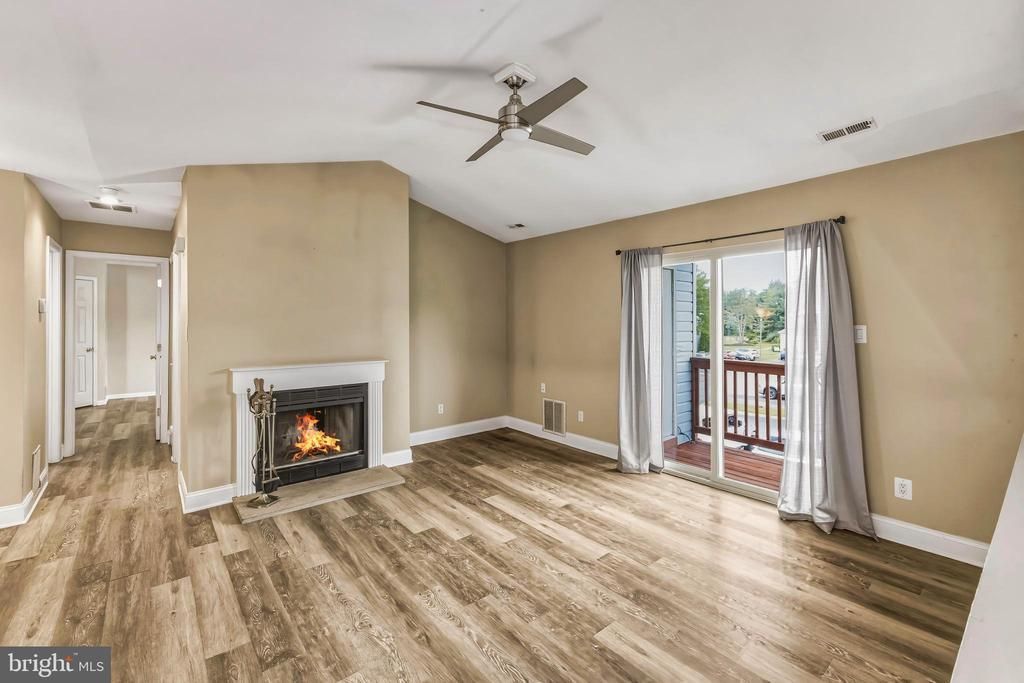
412 Atlanta Court is a 2nd floor, 2 bed, 2 bath end unit condo that has been completely remodeled just for you! The grand family room welcomes you in with engineered hardwood floors that flow throughout the entire unit, a wood burning fire place, vaulted ceiling with modern ceiling fan, and sliding door out to the deck. The kitchen is beautifully upgraded with white shaker cabinets topped with crown molding, quartz counter tops, and newer appliances. Down the hall you'll find the well sized master bedroom with ceiling fan and walk in closet. Master bath has been updated with new light fixture, mirror, vanity, and has a shower stall. The 2nd bedrooms is conveniently located across from the 2nd full bathroom that has a new vanity and fixtures. Laundry closet is located inside the bathroom as well. All of this plus a home warranty included! Once you see this fully renovated unit, you'll want to move right in!
Property Features
Property Type: Residential - Condominium
Cooling: Central A/C
Fireplaces: 1
Fuel Type: Natural Gas
Heating: Forced Air
Home Style: Contemporary
Roof Type: Shingle
Stories: 1.0
Taxes: $4,674
Year Built: 1988
Feature Descriptions
Additional Structures: Above Grade, Below Grade
Community Amenities: Tennis Courts
Condo/Coop Fee: $220.00/Monthly
Days on Site: 6
Electric: 100 Amp Service
Exterior: Wood Siding
Municipality: WASHINGTON TWP
Parking Features: Assigned
Pet Restrictions: Breed Restrictions, Case by Case Basis
Rooms: Dining Room, Primary Bedroom, Bedroom 2,Kitchen, Family Room, Laundry, Primary Bathroom, Full Bath
Sewer: Public Sewer
SQFT Above Finished: 1086
SQFT Total Finished: 1086
Structure Type: Unit/Flat/Apartment
Units: 1
Water: Public
Local Schools
High School: WASHINGTON TWP. H.S.
School District: WASHINGTON TOWNSHIP PUBLIC SCHOOLS
Listed By / Shown By
Listed By
Agency Name: Real Broker, LLC
Agency Phone: 8568231556
Shown By
Agent Name: Larry Levin
Agent Phone: Cell: (267) 808-6565
Agency Title: RealtyMark

Estimate Your Payment
Estimated Payment
$ 1,018.56 per month $556.17 Principal & Interest $389.50 Property Tax $72.89 Homeowner's InsuranceChange Payment Information
Privacy Policy / DMCA Notice / ADA Accessibility


This site is hosted, designed and copyright
© 1994 - 2026 by
Delta Media Group, Inc. -- Patent Pending --
Agent License Information: RB068489
412 Atlanta Court | MLS# NJGL2075696
This condo located at 412 Atlanta Court, Sewell, NJ 08080 is currently listed for sale with an asking price of $249,900. This property was built in 1988 and has 2 bedrooms and 2 full baths with 1086 sq. ft. Atlanta Court is located in the PEACHTREE subdivision within the WASHINGTON TOWNSHIP PUBLIC SCHOOLS school district. Search PEACHTREE real estate on www.livelovephilly.com today.