Larry Levin, Realtor

BEDS2
BATHS3 full
SQUARE FEET1,500
MLS#4031199
STATUS
PROPERTY TYPEResidential - Townhouse
Property Description
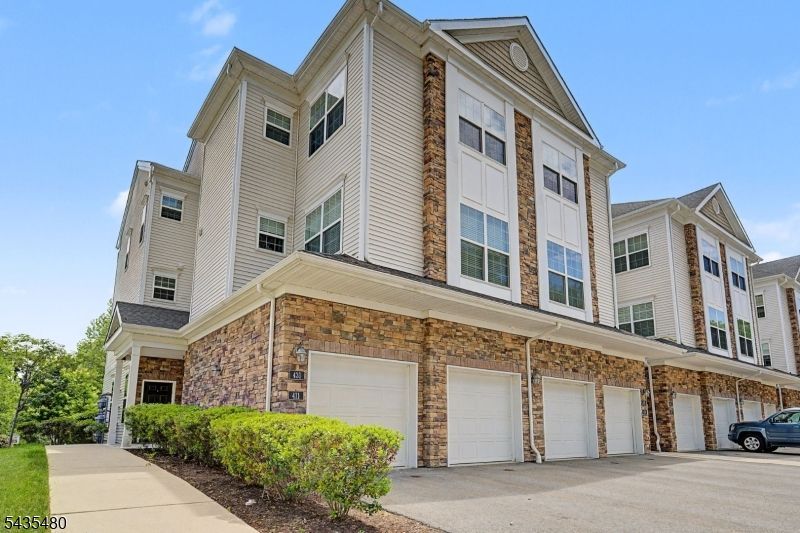
Experience modern luxury in this nearly new end-unit townhome, ideally located in the heart of Rockaway Twp just minutes from vibrant downtown Denville. Thoughtfully designed with soaring 10ft ceilings, oversized windows, & upscale finishes throughout, this home offers the perfect blend of style, comfort, & convenience. A rare feature for townhouse living, this spacious residence includes 3 full baths, providing exceptional flexibility for guests. The stunning primary serves as a private retreat, featuring a large walk-in closet & a spa-inspired en-suite bath complete with double sinks & a separate water closet. The open layout is ideal for both everyday living & entertaining, seamlessly connecting the living room, dining area, & gourmet kitchen. The kitchen is beautifully appointed with SS appliances, granite countertops, abundant cabinetry, a dual-basin sink, & a peninsula with seating. Natural light pours into every room, creating a bright & inviting atmosphere throughout the home. Addtl highlights include a convenient laundry room & a private patio with space for outdoor dining, grilling, & relaxing while overlooking peaceful natural greenery. As an end unit within a quiet & welcoming community, this home offers added privacy while still being just minutes from major highways, shopping, restaurants, & everyday conveniences. This exceptional townhome offers a low-maintenance lifestyle w/o sacrificing space or sophistication.
Property Features
Property Type: Residential - Townhouse
Cooling: Ceiling Fan, Central Air
Fuel Type: Gas-Natural
Garage: 1
Heating: 1 Unit, Forced Hot Air
Home Style: Townhouse-End Unit, Multi Floor Unit
Roof Type: Asphalt Shingle
Taxes: $10,802
Amenities
Blinds
CODetect
FireExtg
CeilHigh
SmokeDet
StallShw
TubShowr
WlkInCls
Curbs
Patio
Sidewalk
Thermal Windows/Doors
Feature Descriptions
Appliances: Carbon Monoxide Detector, Dishwasher, Dryer, Kitchen Exhaust Fan, Microwave Oven, Range/Oven-Gas, Refrigerator, Washer
Bath: Stall Shower
Days on Site: 45
Driveway: 1 Car Width, Additional Parking, Blacktop, Driveway-Exclusive, On-Street Parking
Exterior: Stucco, Vinyl Siding
Flooring: Carpeting, Tile, Wood
Handicap: No
Lot: Corner, Wooded Lot
Parking Notes: Built-In, DoorOpnr, InEntrnc
Sewer: Public Sewer
Utilities: Electric, Gas-Natural
Water: Public Water
Room Sizes
Primary: 17x13
Bedroom 2: 12x10
Dining Room: 15x10
Kitchen: 12x10
Living Room: 15x12
Local Schools
High School: MorrisKnol
Middle School: Copeland
Elementary School: D.O'Brien
Listed By / Shown By
Listed By
Agency Name: KELLER WILLIAMS METROPOLITAN
Agency Contact: 973-539-1120
Shown By
Agent Name: Larry Levin
Agent Phone: Cell: (267) 808-6565
Agency Title: RealtyMark

Estimate Your Payment
Estimated Payment
$ 2,284.64 per month $1,224.06 Principal & Interest $900.17 Property Tax $160.42 Homeowner's InsuranceChange Payment Information
Privacy Policy / DMCA Notice / ADA Accessibility


This site is hosted, designed and copyright
© 1994 - 2026 by
Delta Media Group, Inc. -- Patent Pending --
Agent License Information: RB068489
411 Parkview Lane | MLS# 4031199
This townhouse located at 411 Parkview Lane, Rockaway, NJ 07866 is currently listed for sale with an asking price of $550,000. This property has 2 bedrooms and 3 full baths with 1500 sq. ft. Search Rockaway real estate on www.livelovephilly.com today.