Larry Levin, Realtor

BEDS3
BATHS2 full 1 partial
SQUARE FEET1,628
MLS#PASK2028446
STATUSACTIVE
PROPERTY TYPEResidential - Townhouse
SUBDIVISIONPINE BROOK
SCHOOLBLUE MOUNTAIN
Property Description
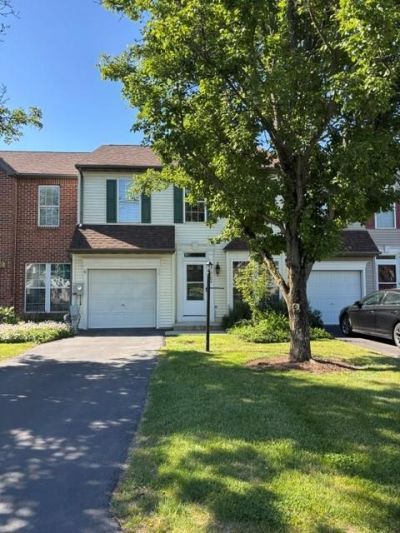
This lovely & modern townhouse in the beautiful community of Pinebrook is waiting for you! he first floor is cozy but spacious & has all that you need for your living convenience. The second floor has 2 nice sized bedrooms including a huge master suite with a closet system that will amaze you. The master bath has a beautifully tiled shower stall as well. There is a third bedroom that can also serve as an office or additional storage off of the second bedroom. The back deck has a great view of a pond plus the nice feature of being covered by an awning for those hot summer days. Make your appointment today!
Property Features
Property Type: Residential - Townhouse
Cooling: Heat Pump(s)
Fuel Type: Electric
Garage: 1
Heating: Heat Pump(s)
Home Style: Traditional
Lot Size: 0.08 Acres
Stories: 2.0
Taxes: $3,251
Year Built: 1997
Feature Descriptions
Additional Structures: Above Grade, Below Grade
Appliances: Dishwasher, Microwave, Refrigerator, Stove
Community Amenities: Pool - Outdoor, Tennis Courts
Exterior: Vinyl Siding
HOA Fee: $350.00/Monthly
Lot Dimensions: 0.08 Acre(S)
Municipality: ORWIGSBURG BORO
Parking Notes: 1 Total Parking Spaces
Rooms: Living Room, Dining Room, Kitchen, Laundry, Half Bath
Sewer: Public Sewer
SQFT Above Finished: 1628
SQFT Total Finished: 1628
Structure Type: Interior Row/Townhouse
Total Garage/Parking Spaces: 1
Water: Public
Local Schools
School District: BLUE MOUNTAIN
Listed By / Shown By
Listed By
Agency Name: Century 21 Ryon Real Estate
Agency Phone: 5706284500
Shown By
Agent Name: Larry Levin
Agent Phone: Cell: (267) 808-6565
Agency Title: RealtyMark

Estimate Your Payment
Estimated Payment
$ 1,026.09 per month $667.67 Principal & Interest $270.92 Property Tax $87.50 Homeowner's InsuranceChange Payment Information
Privacy Policy / DMCA Notice / ADA Accessibility


This site is hosted, designed and copyright
© 1994 - 2026 by
Delta Media Group, Inc. -- Patent Pending --
Agent License Information: RB068489
4104 Brookside Court | MLS# PASK2028446
This townhouse located at 4104 Brookside Court , Orwigsburg, PA 17961 is currently listed for sale with an asking price of $300,000. This property was built in 1997 and has 3 bedrooms and 2 full and 1 partial baths with 1628 sq. ft. Brookside Court is located in the PINE BROOK subdivision within the BLUE MOUNTAIN school district. Search PINE BROOK real estate on www.livelovephilly.com today.