Larry Levin, Realtor

BEDS4
BATHS2 full
SQUARE FEET2,992
MLS#PAMR2007102
STATUSACTIVE
PROPERTY TYPEResidential - Single Family
SUBDIVISIONSTONECREST PARK
SCHOOLPOCONO MOUNTAIN
Property Description
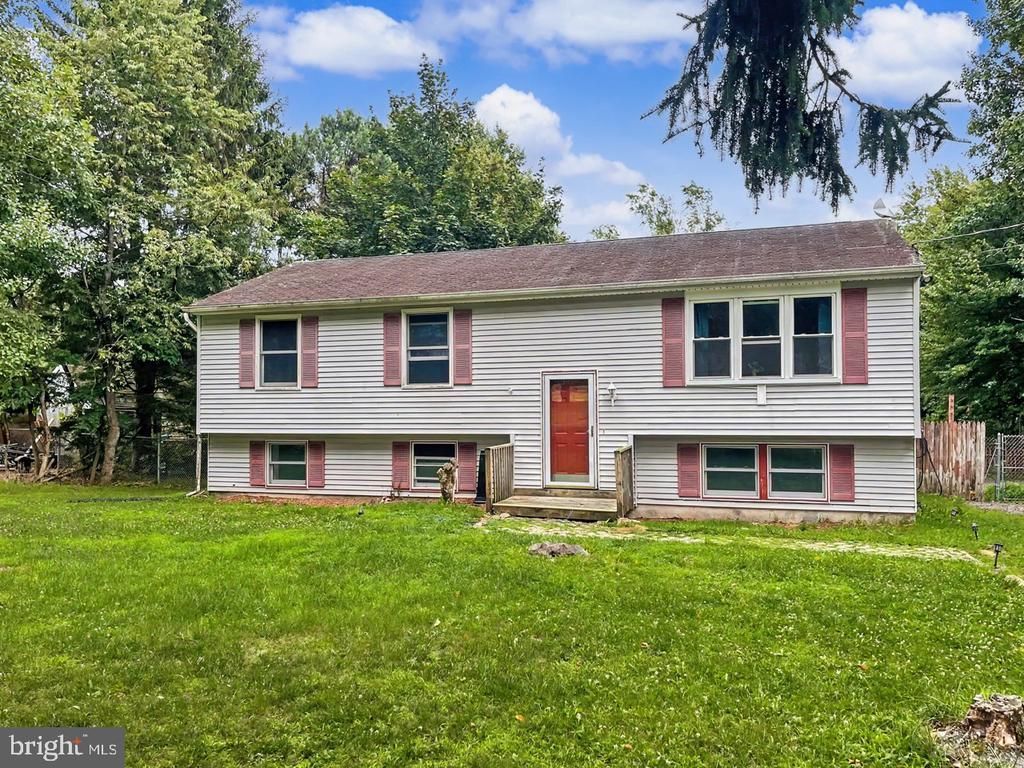
Unlock the potential of this spacious bi-level home offering 4 bedrooms and 2 full bathrooms! The lower level features a generously sized family room, an additional bedroom, and a full bath that is ideal for guests, extended family, a home office, or a private retreat. With a little TLC and your personal touch, this home can truly shine. Priced to sell, it's a fantastic opportunity for homeowners, investors, or anyone looking to build equity. Conveniently located close to major highways, shopping, dining, and everyday amenities, this property combines space, value, and location. Don't miss your chance to transform this diamond in the rough into the home of your dreams!
Property Features
Property Type: Residential - Single Family
Basement: Full, Fully Finished
Basement: Yes
Cooling: Ceiling Fan(s)
Fuel Type: Electric
Heating: Baseboard - Electric
Home Style: Bi-level
Lot Size: 0.54 Acres
Roof Type: Asphalt, Fiberglass
Stories: 2.0
Taxes: $3,243
Year Built: 1990
Feature Descriptions
Accessibility: Level Entry - Main
Additional Structures: Above Grade, Below Grade
Appliances: Oven/Range - Electric, Refrigerator, Stainless Steel Appliances, Water Heater
Exterior: Vinyl Siding
Flooring: Carpet, Vinyl
HOA Fee: $275.00/Annually
Lot Dimensions: 0.54 Acre(S)
Municipality: TUNKHANNOCK TWP
Parking Features: Gravel Driveway
Sewer: On Site Septic
SQFT Above Finished: 2024
SQFT Below Finished: 968
SQFT Total Finished: 2992
Structure Type: Detached
Water: Well
Local Schools
School District: POCONO MOUNTAIN
Listed By / Shown By
Listed By
Agency Name: Weichert Realtors Acclaim
Agency Phone: 5706296100
Shown By
Agent Name: Larry Levin
Agent Phone: Cell: (267) 808-6565
Agency Title: RealtyMark

Estimate Your Payment
Estimated Payment
$ 962.24 per month $611.81 Principal & Interest $270.25 Property Tax $80.18 Homeowner's InsuranceChange Payment Information
Privacy Policy / DMCA Notice / ADA Accessibility


This site is hosted, designed and copyright
© 1994 - 2026 by
Delta Media Group, Inc. -- Patent Pending --
Agent License Information: RB068489
410 Skyline Drive | MLS# PAMR2007102
This single family home located at 410 Skyline Drive , Blakeslee, PA 18610 is currently listed for sale with an asking price of $274,900. This property was built in 1990 and has 4 bedrooms and 2 full baths with 2992 sq. ft. Skyline Drive is located in the STONECREST PARK subdivision within the POCONO MOUNTAIN school district. Search STONECREST PARK real estate on www.livelovephilly.com today.