Larry Levin, Realtor

BEDS4
BATHS2 full 1 partial
SQUARE FEET2,130
MLS#NJCD2122416
STATUSACTIVE
PROPERTY TYPEResidential - Single Family
SCHOOLGLOUCESTER TOWNSHIP PUBLIC SCHOOLS
Property Description
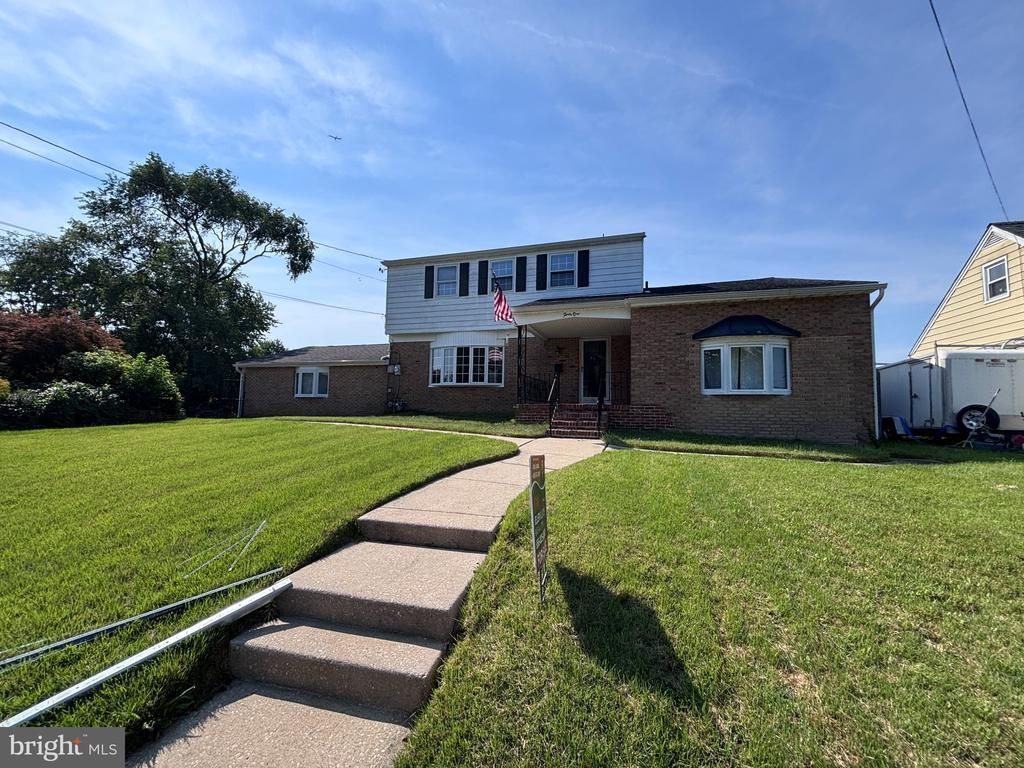
Welcome to 41 Deborah Place, Blackwood, NJ—a spacious 4-bedroom, 2.5-bathroom two-story home tucked away on a quiet cul-de-sac, offering the perfect combination of comfort, functionality, and outdoor enjoyment. Step inside to find a warm and inviting layout featuring a blend of laminate flooring and carpet throughout, providing both style and comfort. The spacious living areas offer plenty of room for relaxing or entertaining, while the finished basement adds valuable flexible space that can be used as a family room, home office, gym, playroom, or media room. Outside, your private backyard is designed for making memories. Enjoy warm summer days in the in-ground pool, rinse off in the convenient outdoor pool shower, and keep all of your lawn and pool equipment organized with the outdoor storage shed. The cul-de-sac location offers added privacy with minimal through traffic, making it an ideal setting for outdoor activities and neighborhood living. Conveniently located near shopping, dining, schools, and major commuter routes, this home combines a peaceful setting with everyday convenience. Don't miss the opportunity to make this wonderful Blackwood home your own. Home being sold in As-Is condition.
Property Features
Property Type: Residential - Single Family
Basement: Fully Finished
Basement: Yes
Cooling: Central A/C
Fireplaces: 1
Fuel Type: Natural Gas
Garage: 2
Heating: Forced Air
Home Style: Colonial
Lot Size: 0.00 Acre(S)
Roof Type: Shingle
Stories: 2.0
Taxes: $11,306
Year Built: 1970
Feature Descriptions
Additional Structures: Above Grade, Below Grade
Appliances: Built-In Range, Dishwasher, Dryer, Refrigerator, Washer
Days on Site: 2
Electric: 200+ Amp Service
Exterior: Frame
Exterior: Exterior Lighting
Fencing: Rear
Fireplace: Brick
Flooring: Carpet, Ceramic Tile, Marble
Interior: Attic, Bar, Bathroom - Stall Shower, Breakfast Area, Ceiling Fan(s), Dining Area, Family Room Off Kitchen, Formal/Separate Dining Room, Kitchen - Eat-In
Lot: Cul-de-sac
Lot Dimensions: 0.00 Acre(S)
Municipality: GLOUCESTER TWP
Parking Notes: 2 Total Parking Spaces
Pet Restrictions: No Pet Restrictions
Sewer: Public Sewer
SQFT Above Finished: 2130
SQFT Total Finished: 2130
Structure Type: Detached
Swimming Pool: In Ground, Concrete
Total Garage/Parking Spaces: 2
Utilities: Cable TV Available, Natural Gas Available
Water: Public
Local Schools
School District: GLOUCESTER TOWNSHIP PUBLIC SCHOOLS
Listed By / Shown By
Listed By
Agency Name: Keller Williams Prime Realty
Agency Phone: 8563625072
Shown By
Agent Name: Larry Levin
Agent Phone: Cell: (267) 808-6565
Agency Title: RealtyMark

Estimate Your Payment
Estimated Payment
$ 2,049.75 per month $979.25 Principal & Interest $942.17 Property Tax $128.33 Homeowner's InsuranceChange Payment Information
Privacy Policy / DMCA Notice / ADA Accessibility


This site is hosted, designed and copyright
© 1994 - 2026 by
Delta Media Group, Inc. -- Patent Pending --
Agent License Information: RB068489
41 Deborah Place | MLS# NJCD2122416
This single family home located at 41 Deborah Place , Blackwood, NJ 08012 is currently listed for sale with an asking price of $440,000. This property was built in 1970 and has 4 bedrooms and 2 full and 1 partial baths with 2130 sq. ft. Deborah Place is located within the GLOUCESTER TOWNSHIP PUBLIC SCHOOLS school district. Search Blackwood real estate on www.livelovephilly.com today.