Larry Levin, Realtor

BEDS2
BATHS2 full 1 partial
MLS#NJME2077606
STATUSACTIVE UNDER CONTRACT
PROPERTY TYPEResidential - Townhouse
SUBDIVISIONBRANDON FARMS
SCHOOLHOPEWELL VALLEY REGIONAL SCHOOLS
Property Description
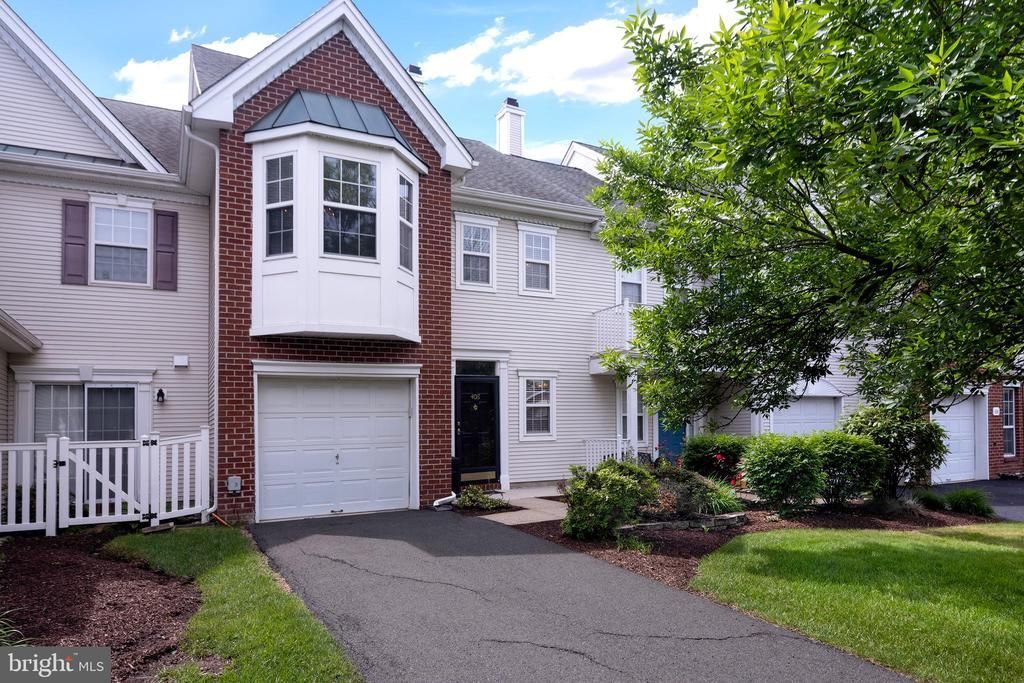
Sunlight pours through soaring windows, casting a warm glow across rich Brazilian cherry floors in the dramatic two-story living room of this Brandon Farms Townhouse. Thoughtfully designed with rich finishes, the open layout flows from here to the dining room and into a granite-and-stainless kitchen that opens to a private gated patio. A cozy fireplace adds to the ambience as does a sophisticated paint palette and expansive wainscotting. Upstairs, the vaulted primary suite comes complete with a walk-in closet and a big bathroom with a soaking tub and separate shower. A spacious second bedroom, full bath, and conveniently placed laundry round out the second floor. A one-car garage keeps the car off the street. Life at Brandon Farms extends far beyond the front door, with tree-lined sidewalks, tennis courts, pools, playgrounds, and a vibrant community atmosphere that encourages an active, connected lifestyle. Just minutes from Princeton, commuter trains, shopping, and major roadways, this beautifully maintained townhome offers the rare balance of sophistication, comfort, and lifestyle amenities.
Property Features
Property Type: Residential - Townhouse
Cooling: Central A/C
Fireplaces: 1
Fuel Type: Natural Gas
Garage: 1
Heating: Forced Air
Home Style: Colonial
Stories: 2.0
Taxes: $9,771
Year Built: 1994
Feature Descriptions
Additional Structures: Above Grade
Community Amenities: Club House, Pool - Outdoor, Tot Lots/Playground
Condo/Coop Fee: $212.00/Quarterly
Days on Site: 41
Exterior: Vinyl Siding, Brick
Flooring: Hardwood, Carpet
HOA Fee: $474.00/Monthly
Municipality: HOPEWELL TWP
Parking Notes: 1 Total Parking Spaces
Pet Restrictions: No Pet Restrictions
Rooms: Living Room, Dining Room, Primary Bedroom, Bedroom 2,Kitchen, Foyer, Laundry, Utility Room, Bathroom 2,Primary Bathroom, Half Bath
Sewer: Public Sewer
Structure Type: Interior Row/Townhouse
Total Garage/Parking Spaces: 1
Water: Public
Room Sizes
Kitchen: 10 x 14 Level - Main
Dining Room: 10 x 10 Level - Main
Living Room: 12 x 19 Level - Main
Primary Bedroom: 11 x 19 Level - Upper 1
Primary Bathroom: 11 x 12 Level - Upper 1
Bedroom 2: 10 x 14 Level - Upper 1
Laundry: 6 x 6 Level - Upper 1
Bathroom 2: 6 x 8 Level - Upper 1
Foyer: 16 x 6 Level - Main
Local Schools
School District: HOPEWELL VALLEY REGIONAL SCHOOLS
Listed By / Shown By
Listed By
Agency Name: Callaway Henderson Sotheby's Int'l-Princeton
Agency Phone: 6099211050
Shown By
Agent Name: Larry Levin
Agent Phone: Cell: (267) 808-6565
Agency Title: RealtyMark

Estimate Your Payment
Estimated Payment
$ 2,020.00 per month $1,066.05 Principal & Interest $814.25 Property Tax $139.71 Homeowner's InsuranceChange Payment Information
Privacy Policy / DMCA Notice / ADA Accessibility


This site is hosted, designed and copyright
© 1994 - 2026 by
Delta Media Group, Inc. -- Patent Pending --
Agent License Information: RB068489
408 Amberleigh Drive | MLS# NJME2077606
This townhouse located at 408 Amberleigh Drive, Pennington, NJ 08534 is currently listed for sale with an asking price of $479,000. This property was built in 1994 and has 2 bedrooms and 2 full and 1 partial baths. Amberleigh Drive is located in the BRANDON FARMS subdivision within the HOPEWELL VALLEY REGIONAL SCHOOLS school district. Search BRANDON FARMS real estate on www.livelovephilly.com today.