Larry Levin, Realtor

BEDS3
BATHS2 full 1 partial
SQUARE FEET1,654
MLS#780988
STATUSActive
PROPERTY TYPEResidential - Townhouse
SUBDIVISIONBaldwin Rowe
Property Description
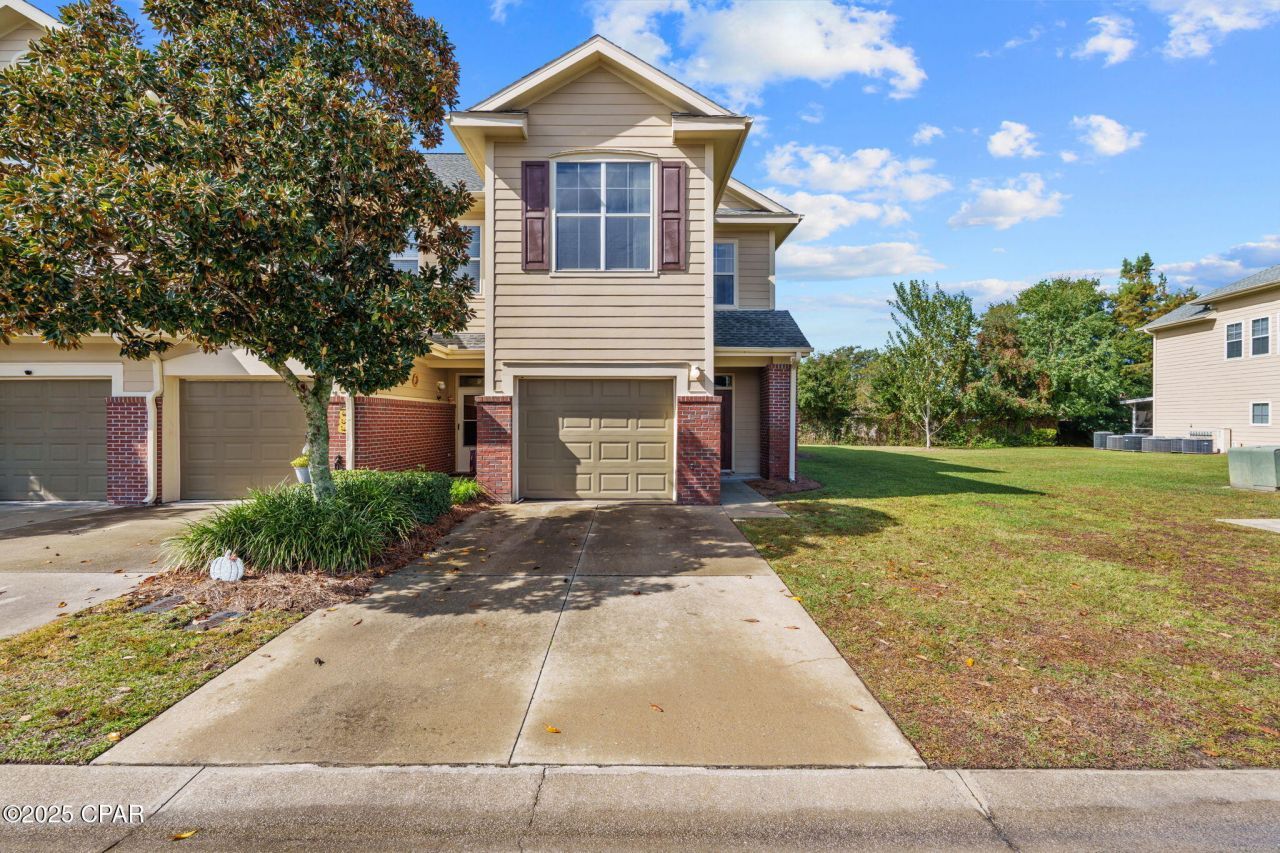
This 3 bedroom 2. 5 bath END unit is located in the gated community of Baldwin Rowe. Kitchen features a breakfast bar, stainless steel appliances, backsplash, and tiled granite countertops. Living room offers beautiful laminate floors, crown molding and sliding glass doors to the screened back patio. There is a 1/2 bath downstairs. The gorgeous master has LVP flooring and an en suite with double vanity. All 3 bedrooms and the laundry room are upstairs. The community has a large clubhouse and pool! HOA fee includes trash, lawn maintenance, pool, clubhouse, accounting, and common areas. All info/sizes are approx, please verify if important!
Property Features
Property Type: Residential - Townhouse
Cooling: Central Air, Ceiling Fan(s)
Garage: 1
Heating: Central
Roof Type: Composition, Shingle
Taxes: $2,775
Year Built: 2007
Amenities
Interior Steps
Porch
Feature Descriptions
Appliances: Electric Oven, Electric Range
Association Amenities: Gated
Building Features: Dumpster
Community Features: Clubhouse, Pool, Community Pool, Gated
Days on Site: 210
Exterior: Brick Veneer, HardiPlank Type
Lot: Paved
Parcel#: 12860-156-000
Patio/Porch: Porch, Screened
Pool: In Ground, Community
Security: Gated Community
Sewer: Public Sewer
Room Sizes
Living Room: 19 X 14 Level - First
Primary Bathroom: 13 X 6 Level - Second
Bedroom: 12 X 11 Level - Second
Bedroom: 14 X 14 Level - Second
Primary Bedroom: 16 X 13 Level - Second
Kitchen: 10 X 9 Level - First
Local Schools
High School: Mosley
Middle School: Mowat
Elementary School: Hiland Park
Listed By / Shown By
Listed By
Agency Name: Keller Williams Success Realty
Shown By
Agent Name: Larry Levin
Agent Phone: Cell: (267) 808-6565
Agency Title: RealtyMark

Estimate Your Payment
Estimated Payment
$ 835.39 per month $534.14 Principal & Interest $231.25 Property Tax $70.00 Homeowner's InsuranceChange Payment Information
Privacy Policy / DMCA Notice / ADA Accessibility


This site is hosted, designed and copyright
© 1994 - 2026 by
Delta Media Group, Inc. -- Patent Pending --
Agent License Information: RB068489
406 Baldwin Rowe Circle, Unit 406 | MLS# 780988
This townhouse located at 406 Baldwin Rowe Circle, Unit 406, Panama City, FL 32405 is currently listed for sale with an asking price of $240,000. This property was built in 2007 and has 3 bedrooms and 2 full and 1 partial baths with 1654 sq. ft. Baldwin Rowe Circle, Unit 406 is located in the Baldwin Rowe subdivision. Search Baldwin Rowe real estate on www.livelovephilly.com today.