Larry Levin, Realtor

BEDS3
BATHS1 full
SQUARE FEET1,212
MLS#PADE2125942
STATUSACTIVE
PROPERTY TYPEResidential - Single Family
SCHOOLUPPER DARBY
Property Description
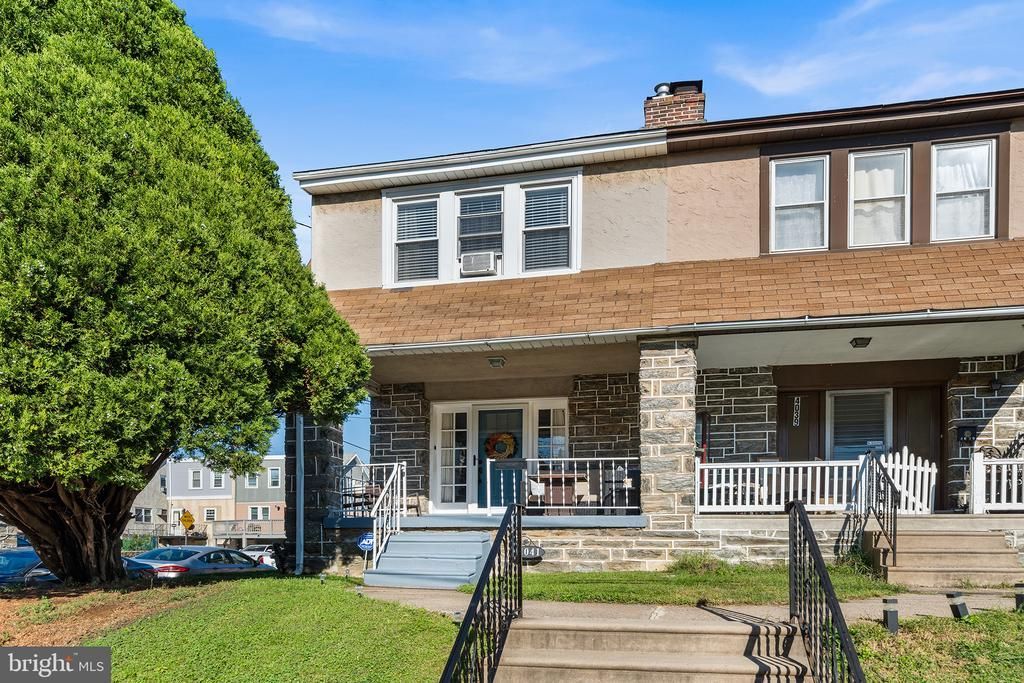
This charming Colonial twin home, built in 1938, exudes warmth and character, making it a perfect retreat for those seeking comfort and community. Nestled on a corner lot, the property boasts a well-maintained exterior with inviting street lights and sidewalks that encourage leisurely strolls through the neighborhood. With 3 spacious bedrooms and a full bathroom, this home offers ample space for relaxation and gatherings. The full walkout basement provides additional potential for customization, whether for storage or a creative space. The attached rear-entry garage and driveway accommodate multiple vehicles, ensuring convenience for residents and guests alike. The fenced in yard and cozy front porch offer just the right amount of outdoor space for gardening or enjoying the fresh air. Located in a vibrant community, residents benefit from nearby parks, perfect for outdoor activities and picnics. The neighborhood is known for its friendly atmosphere and accessibility to local amenities, including shops and dining options. Schools in the area make this location ideal for those who value community and convenience. Experience the charm of this delightful home, where comfort meets community, and create lasting memories in a place you'll love to call your own.
Property Features
Property Type: Residential - Single Family
Basement: Yes
Basement: Full, Walkout Level
Cooling: Ceiling Fan(s), Window Unit(s)
Fireplaces: 1
Fuel Type: Natural Gas
Garage: 1
Heating: Hot Water
Home Style: Colonial
Lot Size: 0.07 Acres
Stories: 2.0
Taxes: $5,285
Year Built: 1938
Feature Descriptions
Additional Structures: Above Grade, Below Grade
Days on Site: 1
Electric: 200+ Amp Service
Exterior: Stucco
Exterior: Street Lights, Sidewalks
Fencing: Chain Link
Fireplace: Corner, Stone
Lot: Corner
Lot Dimensions: 0.07 Acre(S)
Municipality: UPPER DARBY TWP
Parking Notes: 3 Total Parking Spaces
Sewer: Public Sewer
SQFT Above Finished: 1212
SQFT Total Finished: 1212
Structure Type: Twin/Semi-Detached
Total Garage/Parking Spaces: 3
Water: Public
Local Schools
High School: U DARBY
Elementary School: GARRETTFORD
School District: UPPER DARBY
Listed By / Shown By
Listed By
Agency Name: Long & Foster Real Estate, Inc.
Agency Phone: 6108532700
Shown By
Agent Name: Larry Levin
Agent Phone: Cell: (267) 808-6565
Agency Title: RealtyMark

Estimate Your Payment
Estimated Payment
$ 1,057.14 per month $545.26 Principal & Interest $440.42 Property Tax $71.46 Homeowner's InsuranceChange Payment Information
Privacy Policy / DMCA Notice / ADA Accessibility


This site is hosted, designed and copyright
© 1994 - 2026 by
Delta Media Group, Inc. -- Patent Pending --
Agent License Information: RB068489
4041 Vernon Road | MLS# PADE2125942
This single family home located at 4041 Vernon Road, Drexel Hill, PA 19026 is currently listed for sale with an asking price of $245,000. This property was built in 1938 and has 3 bedrooms and 1 full baths with 1212 sq. ft. Vernon Road is located within the UPPER DARBY school district. Search Drexel Hill real estate on www.livelovephilly.com today.