Larry Levin, Realtor

BEDS3
BATHS2 full 1 partial
MLS#4035215
STATUS
PROPERTY TYPEResidential - Townhouse
Property Description
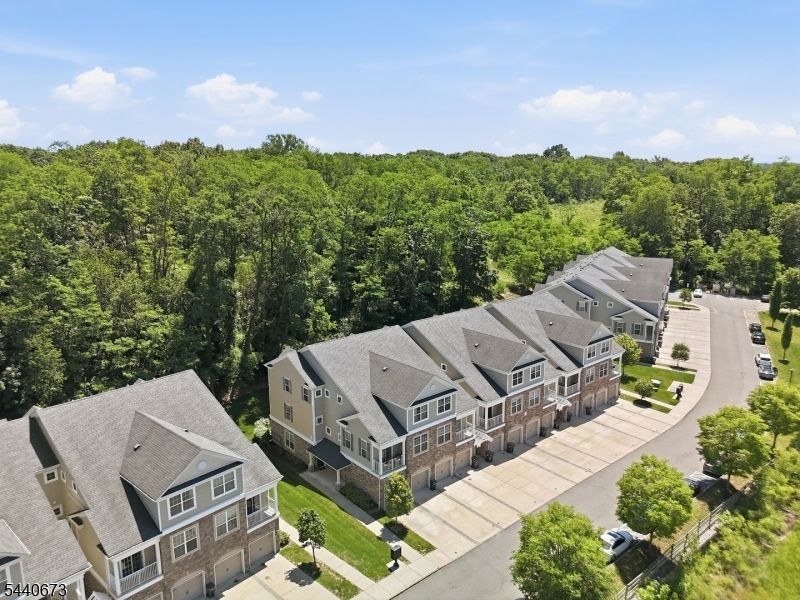
Like-new townhome in a sought-after Morris County location ? move-in ready and meticulously maintained from top to bottom. This stylish 3-bed, 2.5-bath end unit offers the space and flexibility today's buyers are looking for, whether you're commuting to the city or working from home. Enter into a welcoming foyer with direct garage access, then head up to the main living level where hardwood floors transition to a bright, open living and dining area, galley kitchen with breakfast bar, powder room, and a private balcony ? perfect for morning fresh air or unwinding after a long day. The upper level features well-planned primary suite with walk-in closet and full bath, plus two additional bedrooms ?one with treetop views, one with a walk-in closet ? a full hall bath, and a dedicated light bright laundry room. Freshly painted and professionally cleaned throughout ? truly turnkey. Low maintenance fee and low taxes make this an exceptional value. Floor plan in media section. Close to major shopping, commuter train lines, and key highways. Don't miss this Waterview in Cedar Knolls unit.
Property Features
Property Type: Residential - Townhouse
Basement: Slab
Cooling: 1 Unit, Central Air
Fuel Type: Gas-Natural
Garage: 1
Heating: 1 Unit, Forced Hot Air
Home Style: Townhouse-End Unit, Multi Floor Unit
Roof Type: Asphalt Shingle
Taxes: $8,050
Amenities
Blinds
CODetect
CeilHigh
SmokeDet
StallTub
TubShowr
WlkInCls
Curbs
Feature Descriptions
Appliances: Carbon Monoxide Detector, Dishwasher, Dryer, Microwave Oven, Range/Oven-Gas, Refrigerator, Washer
Bath: Stall Shower
Days on Site: 29
Driveway: 1 Car Width, Blacktop, On-Street Parking
Exterior: Stone, Vinyl Siding
Flooring: Carpeting, Tile, Wood
Lot: Lake/Water View, Pond On Lot
Parking Notes: Built-In, Finished, InEntrnc
Sewer: Public Sewer, Sewer Charge Extra
Utilities: Electric, Gas-Natural
Water: Public Water, Water Charge Extra
Listed By / Shown By
Listed By
Agency Name: KELLER WILLIAMS METROPOLITAN
Agency Contact: 973-539-1120
Shown By
Agent Name: Larry Levin
Agent Phone: Cell: (267) 808-6565
Agency Title: RealtyMark

Estimate Your Payment
Estimated Payment
$ 2,269.28 per month $1,413.23 Principal & Interest $670.83 Property Tax $185.21 Homeowner's InsuranceChange Payment Information
Privacy Policy / DMCA Notice / ADA Accessibility


This site is hosted, designed and copyright
© 1994 - 2026 by
Delta Media Group, Inc. -- Patent Pending --
Agent License Information: RB068489
404 Waterview Ct | MLS# 4035215
This townhouse located at 404 Waterview Ct, Hanover, NJ 07927 is currently listed for sale with an asking price of $635,000. This property has 3 bedrooms and 2 full and 1 partial baths. Search Hanover real estate on www.livelovephilly.com today.