Larry Levin, Realtor

BEDS3
BATHS1 full 1 partial
SQUARE FEET2,148
MLS#PALA2096640
STATUSACTIVE
PROPERTY TYPEResidential - Townhouse
SUBDIVISIONBRADFORD RUN
SCHOOLHEMPFIELD
Property Description
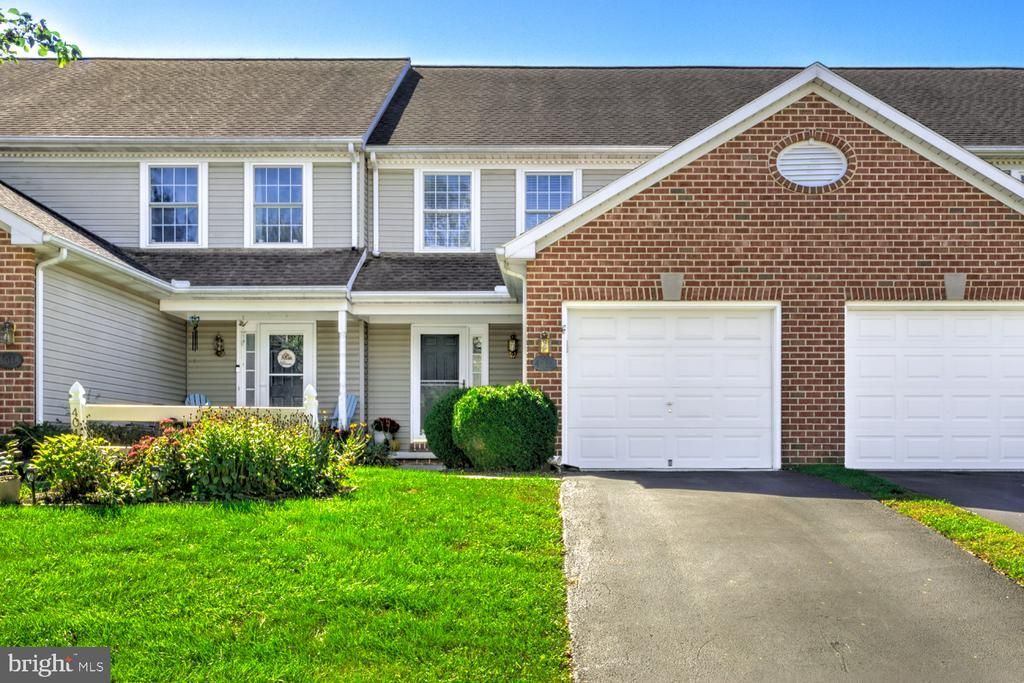
Come and see this 3 bedroom, 1.5 bathroom townhome located in Bradford Run Community of West Hempfield township. It offers both comfort and convenience in a quiet cul-de-sac setting. The spacious kitchen boasts a new granite countertop and is freshly painted all adding to your culinary pleasures. The cozy dining area with sliding glass doors opens up to the deck which is perfect for relaxing and entertaining. Upstairs, you will discover the 3 generously sized bedrooms with the primary bedroom having direct access to the full bathroom. The attached garage offers secure parking and extra storage, and the finished lower level is perfect for play, pleasure, and entertaining. Check it out today!
Property Features
Property Type: Residential - Townhouse
Basement: Yes
Basement: Fully Finished, Full
Cooling: Central A/C
Fuel Type: Electric
Garage: 1
Heating: Heat Pump(s)
Home Style: Traditional
Lot Size: 0.07 Acres
Stories: 2.0
Taxes: $3,870
Year Built: 1995
Feature Descriptions
Additional Structures: Above Grade, Below Grade
Appliances: Refrigerator, Oven/Range - Electric, Water Heater, Washer, Stove, Range Hood, Dryer, Cooktop
Days on Site: 8
Electric: 200+ Amp Service
Exterior: Brick, Vinyl Siding, Stick Built
Exterior: Sidewalks
Flooring: Carpet, Luxury Vinyl Plank, Tile/Brick
HOA Fee: $143.00/Monthly
Interior: Dining Area, Carpet
Lot: Backs - Open Common Area, Front Yard, Level, Rear Yard
Lot Dimensions: 0.07 Acre(S)
Municipality: WEST HEMPFIELD TWP
Parking Features: Paved Driveway
Parking Notes: 2 Total Parking Spaces
Rooms: Living Room, Bedroom 2,Bedroom 3,Bedroom 1,Laundry, Bathroom 1,Bathroom 2
Sewer: Public Sewer
Special View Info: Street
SQFT Above Finished: 1448
SQFT Below Finished: 700
SQFT Total Finished: 2148
Structure Type: Interior Row/Townhouse
Total Garage/Parking Spaces: 2
Water: Public
Windows: Screens, Vinyl Clad
Local Schools
High School: HEMPFIELD
Elementary School: FARMDALE
School District: HEMPFIELD
Listed By / Shown By
Listed By
Agency Name: Kingsway Realty - Lancaster
Agency Phone: 7175698701
Shown By
Agent Name: Larry Levin
Agent Phone: Cell: (267) 808-6565
Agency Title: RealtyMark

Estimate Your Payment
Estimated Payment
$ 1,153.06 per month $734.33 Principal & Interest $322.50 Property Tax $96.24 Homeowner's InsuranceChange Payment Information
Privacy Policy / DMCA Notice / ADA Accessibility


This site is hosted, designed and copyright
© 1994 - 2026 by
Delta Media Group, Inc. -- Patent Pending --
Agent License Information: RB068489
4016 Parkside Court | MLS# PALA2096640
This townhouse located at 4016 Parkside Court, Mount Joy, PA 17552 is currently listed for sale with an asking price of $329,950. This property was built in 1995 and has 3 bedrooms and 1 full and 1 partial baths with 2148 sq. ft. Parkside Court is located in the BRADFORD RUN subdivision within the HEMPFIELD school district. Search BRADFORD RUN real estate on www.livelovephilly.com today.