Larry Levin, Realtor

BEDS3
BATHS2 full 1 partial
MLS#4038592
STATUS
PROPERTY TYPEResidential - Single Family
Property Description
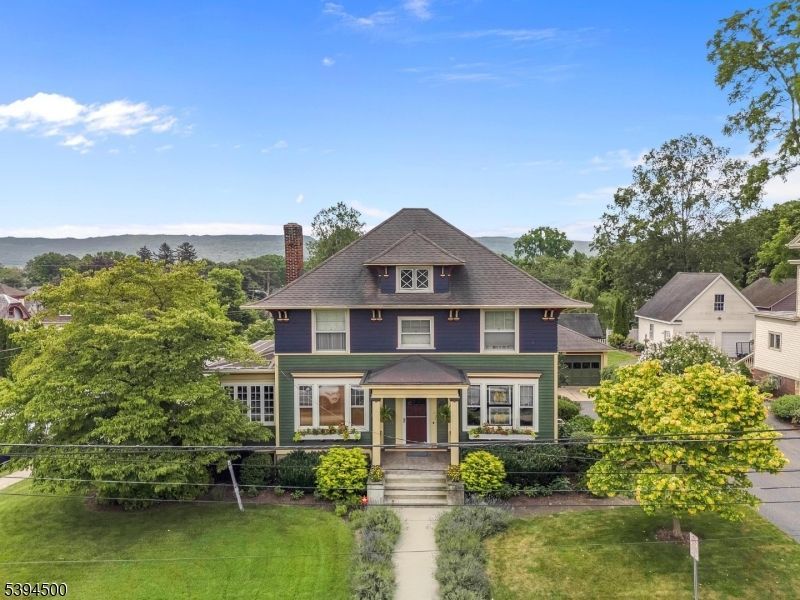
Gorgeous, beautifully renovated 4 square antique home in the heart of downtown Hackettstown, close to Centenary University, dining, shopping and NJ Transit Train. Not your average antique home, all of the updates have been done! Some of the best features include central air (2 units), walk-out basement, 2 car garage, refinished hardwood floors with chestnut inlay, solid wood interior doors, wood interior blinds, extensive moldings throughout, butler's pantry with wine refrigerator, updated kitchen with Dacor 6 burner gas range with electric oven, soapstone counter tops and travertine floors, beamed ceilings, built-in bookcases, working fireplace, sunlit 3 season porch with gas stove, first floor office, front and rear staircases, first floor marble powder room, 3 spacious bedrooms on 2nd floor, including primary closet outfitted by California closets, primary bath with radiant heat, additional full bath and walk-up unfinished attic. Extensive perennial beds and flowering plants in the yard, as well as fenced garden for veggies. Maintenance is impeccable and this home is so functional, loaded with character and modern conveniences, not a thing to do, just unpack and enjoy! Firewood and matching house lumber in basement remain, as well as basement refrigerator.
Property Features
Property Type: Residential - Single Family
Basement: Yes
Basement: Full, Unfinished, Walkout
Cooling: 2 Units, Central Air
Fuel Type: Oil Tank Above Ground - Inside
Garage: 2
Heating: 1 Unit, Multi-Zone, Radiant - Electric, Radiators
Home Style: Colonial
Lot Size: 0.32 Acres
Roof Type: Asphalt Shingle
Taxes: $11,860
Year Built: 1910
Amenities
CeilBeam
Blinds
StallShw
TubShowr
WlkInCls
Curbs
Enclosed Porch(es)
Outbuilding(s)
Sidewalk
Storm Window(s)
Thermal Windows/Doors
Feature Descriptions
Appliances: Dishwasher, Dryer, Kitchen Exhaust Fan, Microwave Oven, Range/Oven-Gas, Refrigerator, See Remarks, Washer
Bath: Stall Shower
Days on Site: 10
Driveway: 1 Car Width, Blacktop, Off-Street Parking
Exterior: Clapboard, Wood
Fireplace: Living Room, Wood Burning
Flooring: Tile, Wood
Handicap: No
Lot: Corner, Open Lot
Lot Dimensions: 0.32 acre(s)
Parking Notes: Detached Garage, Garage Door Opener
Sewer: Public Sewer
Utilities: Electric
Water: Public Water
Room Sizes
Primary: 17x12
Bedroom 2: 13x12
Bedroom 3: 14x13
Dining Room: 14x13
Den: 12x10
Kitchen: 18x10
Living Room: 20x12
Sunroom: 25x9
Local Schools
High School: HACKTTSTWN
Middle School: HACKTTSTWN
Elementary School: HATCHERYHL
Listed By / Shown By
Listed By
Agency Name: KELLER WILLIAMS METROPOLITAN
Agency Contact: 973-539-1120
Shown By
Agent Name: Larry Levin
Agent Phone: Cell: (267) 808-6565
Agency Title: RealtyMark

Estimate Your Payment
Estimated Payment
$ 2,498.67 per month $1,335.34 Principal & Interest $988.33 Property Tax $175.00 Homeowner's InsuranceChange Payment Information
Privacy Policy / DMCA Notice / ADA Accessibility


This site is hosted, designed and copyright
© 1994 - 2026 by
Delta Media Group, Inc. -- Patent Pending --
Agent License Information: RB068489
401 Church St | MLS# 4038592
This single family home located at 401 Church St, Hackettstown, NJ 07840 is currently listed for sale with an asking price of $600,000. This property was built in 1910 and has 3 bedrooms and 2 full and 1 partial baths. Search Hackettstown real estate on www.livelovephilly.com today.