Larry Levin, Realtor

BEDS3
BATHS2 full 1 partial
SQUARE FEET2,626
MLS#NJSA2019234
STATUSACTIVE
PROPERTY TYPEResidential - Single Family
SCHOOLUPPER PITTSGROVE TOWNSHIP
Property Description
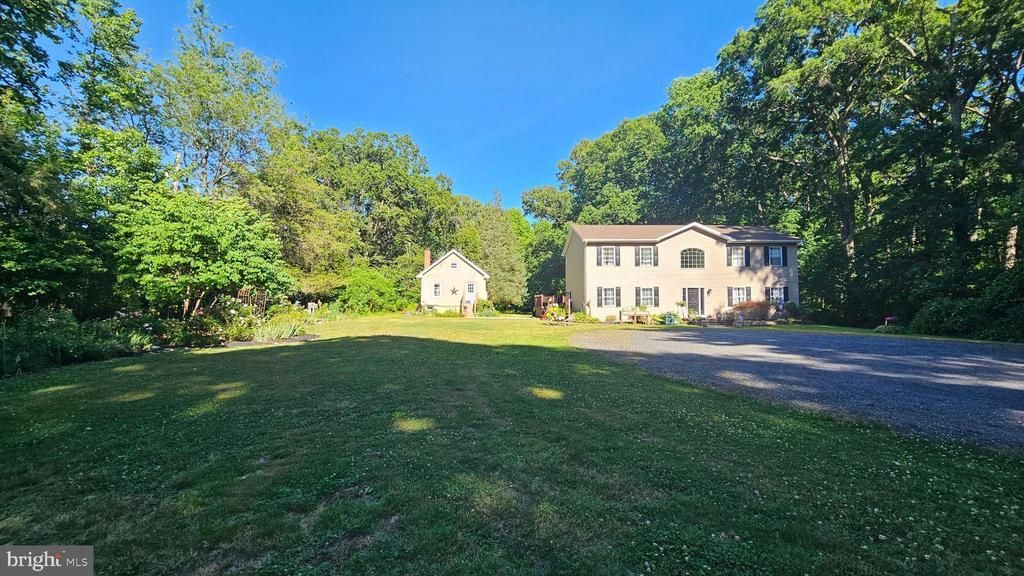
Welcome home to this 2 story home sitting on over wooded 5 acres. You will enter into the 2 story foyer area with tiles flooring and an open staircase, on the main floor you will find a formal living room, a family room, spacious updated kitchen with gray and white cabinets, quartz countertops, tile backsplash, desk area, oversized sink with a large window over the sink overlooking the rear yard. The kitchen is open to a dining area with sliding glass doors that lead to rear deck. There is a formal dining room and a half of bath on the main floor. Upstairs you will find the primary bedroom with a walk-in closet and on suite bathroom with soaking tub, shower and double bowl vanity. There is an additional 2 bedrooms, a full bathroom and laundry room on the upper level. There is an additional cottage style building for the hobbyist. New siding and roof on the main house and new roof on the cottage 2023.
Property Features
Property Type: Residential - Single Family
Cooling: Central A/C
Fuel Type: Propane - Leased
Heating: Forced Air
Home Style: Traditional
Lot Size: 5.40 Acres
Stories: 2.0
Taxes: $9,374
Year Built: 1999
Feature Descriptions
Additional Structures: Above Grade, Below Grade
Appliances: Refrigerator, Stove, Dishwasher, Dryer, Washer
Days on Site: 36
Exterior: Aluminum Siding
Interior: Bathroom - Soaking Tub, Bathroom - Stall Shower, Dining Area, Formal/Separate Dining Room, Kitchen - Eat-In, Upgraded Countertops, Recessed Lighting
Lot Dimensions: 5.40 Acre(S)
Municipality: UPPER PITTSGROVE TWP
Parking Features: Gravel Driveway
Rooms: Living Room, Dining Room, Kitchen, Family Room, Laundry
Sewer: On Site Septic
SQFT Above Finished: 2626
SQFT Total Finished: 2626
Structure Type: Detached
Water: Well
Local Schools
School District: UPPER PITTSGROVE TOWNSHIP
Listed By / Shown By
Listed By
Agency Name: S. Kelly Real Estate LLC
Agency Phone: 8564558820
Shown By
Agent Name: Larry Levin
Agent Phone: Cell: (267) 808-6565
Agency Title: RealtyMark

Estimate Your Payment
Estimated Payment
$ 1,939.09 per month $1,023.76 Principal & Interest $781.17 Property Tax $134.17 Homeowner's InsuranceChange Payment Information
Privacy Policy / DMCA Notice / ADA Accessibility


This site is hosted, designed and copyright
© 1994 - 2026 by
Delta Media Group, Inc. -- Patent Pending --
Agent License Information: RB068489
400 Monroeville Road | MLS# NJSA2019234
This single family home located at 400 Monroeville Road, Monroeville, NJ 08343 is currently listed for sale with an asking price of $460,000. This property was built in 1999 and has 3 bedrooms and 2 full and 1 partial baths with 2626 sq. ft. Monroeville Road is located within the UPPER PITTSGROVE TOWNSHIP school district. Search Monroeville real estate on www.livelovephilly.com today.