Larry Levin, Realtor

BEDS2
BATHS1 full
MLS#4041219
STATUS
PROPERTY TYPEResidential - Single Family
Property Description
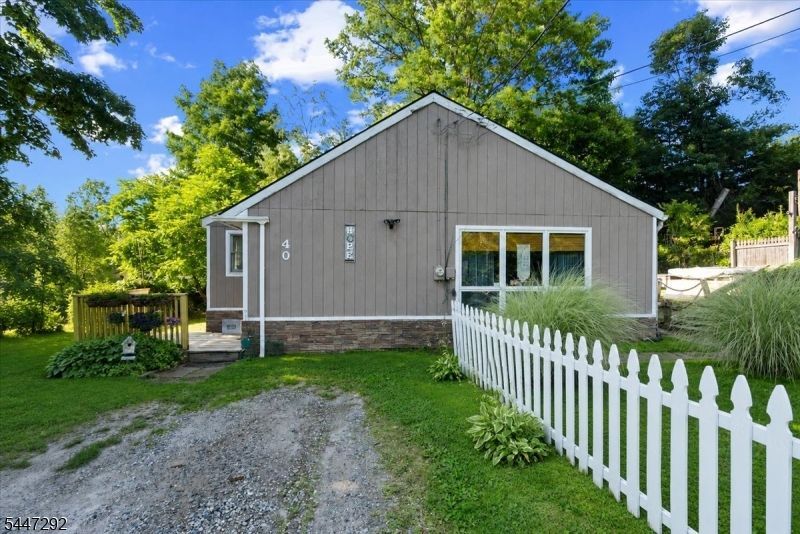
Welcome to this charming Ranch offering the perfect blend of comfort and functionality. This inviting home features 2 bedrooms plus a versatile bonus room, ideal for a home office, guest room, or playroom.The open-concept layout creates a bright and welcoming atmosphere, seamlessly connecting the living, dining, and kitchen areas perfect for everyday living and entertaining. Step outside to enjoy the spacious deck overlooking the backyard, providing the ideal setting for outdoor dining, relaxing, or hosting gatherings. Conveniently located near the lake and sandy beach, as well as Vernon Valley Ski Resort and Mountain Creek, this home offers year-round recreational opportunities, from swimming and boating in the summer to skiing and snowboarding in the winter. Whether you're looking for a full-time residence, a weekend getaway, or an investment property, this is the home that you won't want to miss!
Property Features
Property Type: Residential - Single Family
Cooling: Wall A/C Unit(s)
Fuel Type: Electric
Heating: Baseboard - Electric
Home Style: Ranch
Lot Size: 0.18 Acres
Roof Type: Asphalt Shingle
Taxes: $6,480
Year Built: 1984
Amenities
Deck
Feature Descriptions
Appliances: Dryer, Microwave Oven, Range/Oven-Gas, Refrigerator, Washer
Driveway: 1 Car Width
Exterior: Wood
Flooring: Carpeting, Wood
Lot Dimensions: 0.18 acre(s)
Sewer: Septic
Utilities: Electric, Gas-Propane
Water: Well
Room Sizes
Primary: 20x16
Bedroom 2: 18x10
Dining Room: 14x16
Kitchen: 12x18
Living Room: 25x10
Bedroom/Office: 11x11
Foyer: 6x10
Bathroom: 7x10
Local Schools
High School: W MILFORD
Middle School: MACOPIN
Elementary School: UP GRNWD LK
Listed By / Shown By
Listed By
Agency Name: EXP REALTY, LLC
Agency Contact: 973-318-1484
Shown By
Agent Name: Larry Levin
Agent Phone: Cell: (267) 808-6565
Agency Title: RealtyMark

Estimate Your Payment
Estimated Payment
$ 1,194.20 per month $578.40 Principal & Interest $540.00 Property Tax $75.80 Homeowner's InsuranceChange Payment Information
Privacy Policy / DMCA Notice / ADA Accessibility


This site is hosted, designed and copyright
© 1994 - 2026 by
Delta Media Group, Inc. -- Patent Pending --
Agent License Information: RB068489
40 Glenridge Rd | MLS# 4041219
This single family home located at 40 Glenridge Rd, West Milford, NJ 07421 is currently listed for sale with an asking price of $259,888. This property was built in 1984 and has 2 bedrooms and 1 full baths. Search West Milford real estate on www.livelovephilly.com today.