Larry Levin, Realtor

BEDS4
BATHS2 full 1 partial
MLS#4038853
STATUS
PROPERTY TYPEResidential - Single Family
Property Description
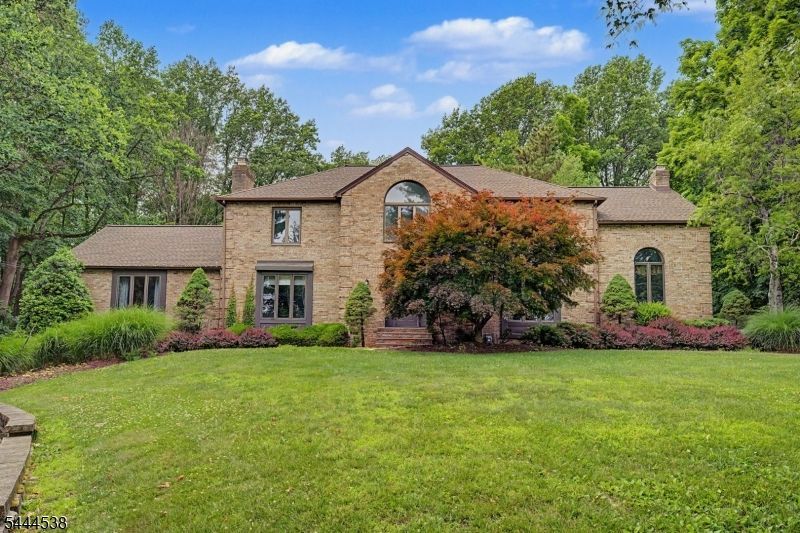
Spacious 4-bedroom, 3-bath custom home offering 3,543 sq ft of living space on a beautiful 1-acre corner lot in the highly desirable Succasunna section of Roxbury Township. This well-maintained home features generously sized rooms, a private library perfect for a home office or reading retreat, and a stunning primary suite overlooking the library below. The expansive basement offers endless possibilities for future living space, a recreation room, home gym, or media room. Enjoy outdoor entertaining on the patio, plenty of storage with the attached 2-car garage, and the privacy and curb appeal of a large corner property. Conveniently located near parks, shopping, dining, major commuting routes, and highly regarded Roxbury schools. A rare opportunity to own a distinctive home with space, character, and room to grow.
Property Features
Property Type: Residential - Single Family
Basement: Yes
Basement: Full
Cooling: Central Air
Fuel Type: Gas-Natural
Garage: 2
Heating: Baseboard - Hotwater, Multi-Zone
Home Style: Colonial
Lot Size: 0.98 Acres
Roof Type: Asphalt Shingle
Taxes: $16,858
Year Built: 1984
Amenities
Patio
Feature Descriptions
Appliances: Central Vacuum, Dishwasher, Dryer, Range/Oven-Gas, Refrigerator, Washer
Bath: Jetted Tub, Stall Shower, Stall Shower And Tub
Days on Site: 9
Driveway: 2 Car Width
Exterior: Aluminum Siding, Brick
Fireplace: Family Room, Gas Fireplace, Library
Flooring: Carpeting, Wood
Lot: Corner, Level Lot, Open Lot
Lot Dimensions: 0.98 acre(s)
Parking Notes: Built-In Garage
Sewer: Public Sewer
Utilities: Electric, Gas-Natural
Water: Public Water
Room Sizes
Primary: 16x26
Bedroom 2: 15x13
Bedroom 3: 16x13
Bedroom 4: 13x11
Dining Room: 16x13
Family Room: 20x23
Kitchen: 24x13
Living Room: 15x24
Library: 14x23
Laundry Room: 8x10
Foyer: 15x9
Listed By / Shown By
Listed By
Agency Name: RE/MAX SELECT
Agency Contact: 973-625-0450
Shown By
Agent Name: Larry Levin
Agent Phone: Cell: (267) 808-6565
Agency Title: RealtyMark

Estimate Your Payment
Estimated Payment
$ 3,481.30 per month $1,835.87 Principal & Interest $1,404.83 Property Tax $240.60 Homeowner's InsuranceChange Payment Information
Privacy Policy / DMCA Notice / ADA Accessibility


This site is hosted, designed and copyright
© 1994 - 2026 by
Delta Media Group, Inc. -- Patent Pending --
Agent License Information: RB068489
4 Unneberg Ave | MLS# 4038853
This single family home located at 4 Unneberg Ave, Roxbury, NJ 07876 is currently listed for sale with an asking price of $824,900. This property was built in 1984 and has 4 bedrooms and 2 full and 1 partial baths. Search Roxbury real estate on www.livelovephilly.com today.