Larry Levin, Realtor

BEDS4
BATHS2 full 1 partial
SQUARE FEET2,786
MLS#4036480
STATUS
PROPERTY TYPEResidential - Single Family
Property Description
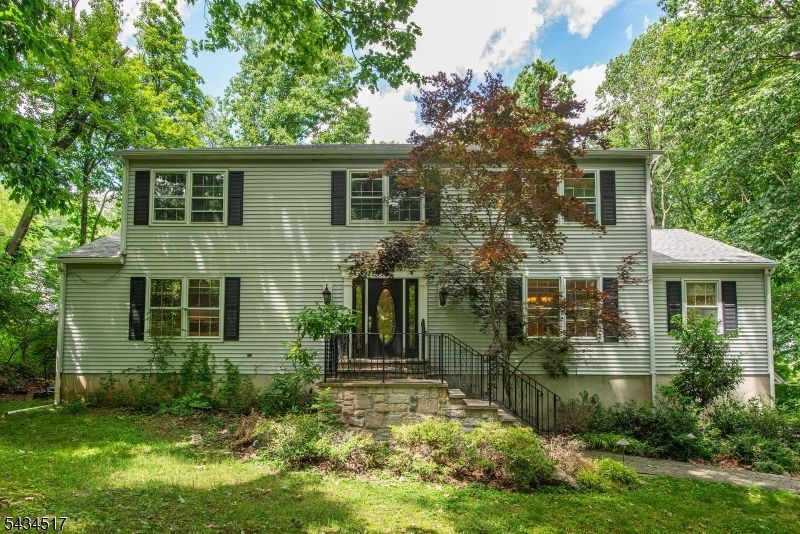
Located in a desirable neighborhood in the Flanders section of Roxbury Township, this well-situated home offers exceptional access just minutes to Routes 46, 10, 206, and 80 ideal for commuting and everyday convenience. Set on a wooded acre lot, the property provides privacy, space, and a natural backdrop. A retractable awning extends the living space on the deck, complemented by a storage shed for added functionality. Inside, the flexible floor plan features 4 bedrooms plus a dedicated office and 2.5 bathrooms. A first-floor bedroom option adds versatility for guests or household living needs. The family room is anchored by a wood-burning fireplace, creating a warm focal point. Architectural Details and designer finishes are carried throughout, enhancing the overall character and flow of the home. A well-designed layout, generous room count, and strong commuter location make this property a standout opportunity in a sought-after Roxbury setting. Bring your vision and personal style. New roof 2026.
Property Features
Property Type: Residential - Single Family
Basement: Yes
Basement: Unfinished, Walkout
Cooling: Ceiling Fan, Central Air
Fuel Type: Gas-Propane Leased
Garage: 2
Heating: Baseboard - Hotwater
Home Style: Colonial
Lot Size: 0.97 Acres
Roof Type: Asphalt Shingle
Taxes: $12,561
Year Built: 1984
Amenities
StallShw
TubOnly
WlkInCls
Deck
Sidewalk
Storage Shed
Feature Descriptions
Appliances: Dishwasher, Dryer, Microwave Oven, Range/Oven-Electric, Refrigerator, Self Cleaning Oven, Washer, Water Softener-Own
Bath: Stall Shower
Days on Site: 22
Driveway: 1 Car Width, Blacktop
Exterior: Vinyl Siding
Fireplace: Family Room, Wood Burning
Flooring: Carpeting, Laminate, Tile, Wood
Handicap: No
Lot: Level Lot, Wooded Lot
Lot Dimensions: 0.97 acre(s)
Outbuilding(s): Yes
Parking Notes: Built-In, DoorOpnr, GarUnder, InEntrnc
Sewer: Septic
Utilities: All Underground, Electric, Gas-Propane
Water: Public Water, Water Charge Extra
Room Sizes
Primary: 19x14
Bedroom 2: 14x14
Bedroom 3: 14x13
Bedroom 4: 15x9
Dining Room: 14x14
Family Room: 20x14
Kitchen: 26x13
Living Room: 20x14
Office: 11x11
Breakfast: 13x13
Foyer: 14x12
Laundry Room: 10x7
Local Schools
High School: Roxbury
Middle School: Eisenhower
Elementary School: Jefferson
Listed By / Shown By
Listed By
Agency Name: RE/MAX TOWN & VALLEY II
Agency Contact: 973-219-2036
Shown By
Agent Name: Larry Levin
Agent Phone: Cell: (267) 808-6565
Agency Title: RealtyMark

Estimate Your Payment
Estimated Payment
$ 2,808.56 per month $1,557.67 Principal & Interest $1,046.75 Property Tax $204.14 Homeowner's InsuranceChange Payment Information
Privacy Policy / DMCA Notice / ADA Accessibility


This site is hosted, designed and copyright
© 1994 - 2026 by
Delta Media Group, Inc. -- Patent Pending --
Agent License Information: RB068489
4 Redwood Way | MLS# 4036480
This single family home located at 4 Redwood Way, Roxbury, NJ 07836 is currently listed for sale with an asking price of $699,900. This property was built in 1984 and has 4 bedrooms and 2 full and 1 partial baths with 2786 sq. ft. Search Roxbury real estate on www.livelovephilly.com today.