Larry Levin, Realtor

BEDS2
BATHS1 full 1 partial
SQUARE FEET972
MLS#PADE2125754
STATUSACTIVE
PROPERTY TYPEResidential - Single Family
SUBDIVISIONMEDIA
SCHOOLROSE TREE MEDIA
Property Description
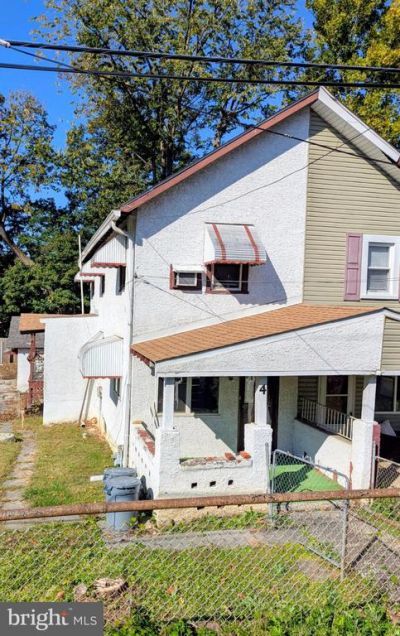
An affordable Media Borough twin home, built in 1890. Spanning 972 square feet, this residence offers two bedrooms and one full and one half bathrooms. Walking distance to the business district for shops, restaurant and festivals. Step into the heart of the home, the kitchen. Equipped with a built-in gas range, the kitchen is open to the breakfast room exiting to the covered deck. The main living areas, dining room and living room offer several windows allowing natural light into the space. You will enjoy the convenience of a main level powder room. The property boasts a full basement, complete with a drainage system and sump pump, offering ample storage. The laundry area is located in the basement. Outdoor living is equally impressive, with a front porch and a covered deck. a detached oversized two car garage, providing secure storage for vehicles and additional space for hobbies or equipment. Located near the VFW. The side yard and driveway have an easement on the neighboring property. The home is being sold in as is condition, buyer to perform any township requests for resale U & O.
Property Features
Property Type: Residential - Single Family
Basement: Yes
Basement: Drainage System, Full, Sump Pump, Windows
Cooling: Ceiling Fan(s), Wall Unit
Fuel Type: Natural Gas
Garage: 2
Heating: Hot Water
Home Style: Colonial
Lot Size: 0.05 Acres
Roof Type: Architectural Shingle
Stories: 2.0
Taxes: $5,422
Year Built: 1890
Feature Descriptions
Additional Structures: Above Grade, Below Grade
Appliances: Built-In Range, Dryer, Oven/Range - Gas, Refrigerator
Days on Site: 1
Electric: 100 Amp Service
Exterior: Stucco
Flooring: Carpet, Vinyl
Interior: Bathroom - Tub Shower, Breakfast Area, Ceiling Fan(s), Carpet, Crown Moldings
Lot Dimensions: 0.05 Acre(S)
Municipality: UPPER PROVIDENCE TWP
Number of Rooms: 8
Parking Notes: 2 Total Parking Spaces
Rooms: Living Room, Dining Room, Bedroom 2,Kitchen, Breakfast Room, Bedroom 1,Bathroom 1,Bathroom 2
Sewer: On Site Septic
SQFT Above Finished: 972
SQFT Total Finished: 972
Structure Type: Twin/Semi-Detached
Total Garage/Parking Spaces: 2
Water: Public
Room Sizes
Living Room: 15 x 8 Level - Main
Dining Room: 15 x 11 Level - Main
Kitchen: 9 x 12 Level - Main
Breakfast Room: 10 x 7 Level - Main
Bedroom 1: 14 x 8 Level - Upper 1
Bathroom 2: 10 x 8 Level - Upper 1
Bedroom 2: 10 x 11 Level - Upper 1
Local Schools
High School: PENNCREST
Middle School: SPRINGTON LAKE
Elementary School: GLENWOOD
School District: ROSE TREE MEDIA
Listed By / Shown By
Listed By
Agency Name: Long & Foster Real Estate, Inc.
Agency Phone: 6108928300
Shown By
Agent Name: Larry Levin
Agent Phone: Cell: (267) 808-6565
Agency Title: RealtyMark

Estimate Your Payment
Estimated Payment
$ 1,144.07 per month $612.03 Principal & Interest $451.83 Property Tax $80.21 Homeowner's InsuranceChange Payment Information
Privacy Policy / DMCA Notice / ADA Accessibility


This site is hosted, designed and copyright
© 1994 - 2026 by
Delta Media Group, Inc. -- Patent Pending --
Agent License Information: RB068489
4 Hilltop Road | MLS# PADE2125754
This single family home located at 4 Hilltop Road , Media, PA 19063 is currently listed for sale with an asking price of $275,000. This property was built in 1890 and has 2 bedrooms and 1 full and 1 partial baths with 972 sq. ft. Hilltop Road is located in the MEDIA subdivision within the ROSE TREE MEDIA school district. Search MEDIA real estate on www.livelovephilly.com today.