Larry Levin, Realtor

BEDS4
BATHS2 full 1 partial
MLS#4041238
STATUS
PROPERTY TYPEResidential - Single Family
Property Description
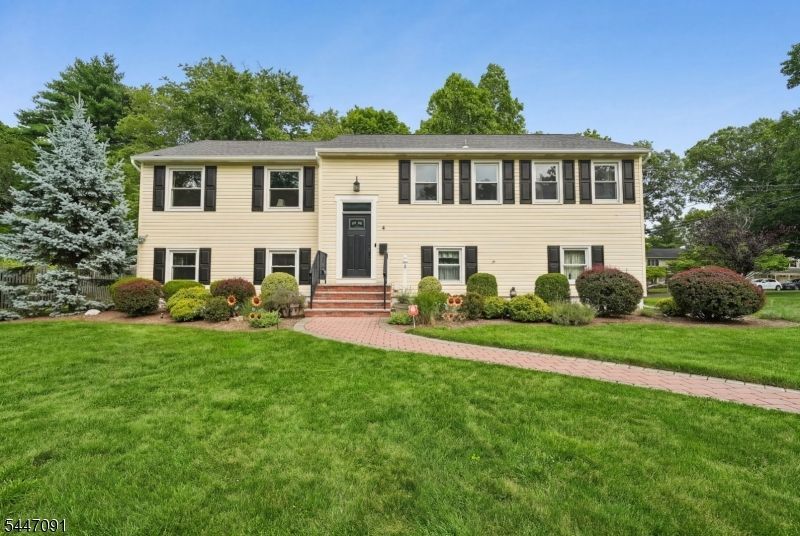
This beautifully updated, sun-filled 4-bedroom, 2 1/2 bath home offers the ultimate blend of versatile living and modern convenience. Gleaming wood floors, recessed lighting, a sleek eat-in kitchen (2018) features stainless steel appliances, soft close drawers, a barn door and premium countertops. Thoughtfully designed, this rare oversized bilevel home has a second staircase off the kitchen that leads to the lower level. The primary suite features an updated private bath. The expansive ground-level space is complete with family room displaying full wall built ins and shelving, guest suite/ fourth bedroom, laundry, bath and direct access to the oversized two car garage and backyard. Updates include newly paved driveway in 2019, new roof & insulated all weather front door in 2020, front steps w/ maintenance free aluminum railings & paver walkway 2016, windows 2015, hot water heater in 2023, new electric panel 2017. Professionally landscaped with outdoor lighting. Located just minutes from Livingston's top-rated schools, NYC transit, houses of worship, parks and local shopping.
Property Features
Property Type: Residential - Single Family
Cooling: 1 Unit, Central Air
Fuel Type: Gas-Natural
Garage: 2
Heating: 1 Unit, Forced Hot Air
Home Style: Bi-Level
Lot Size: 0.36 Acres
Roof Type: Asphalt Shingle
Taxes: $14,087
Year Built: 1959
Amenities
Blinds
CODetect
FireExtg
SecurSys
SmokeDet
TubShowr
Patio
Storage Shed
Feature Descriptions
Appliances: Carbon Monoxide Detector, Dishwasher, Dryer, Kitchen Exhaust Fan, Microwave Oven, Range/Oven-Gas, Refrigerator, Washer
Bath: Stall Shower
Driveway: Blacktop
Exterior: Vinyl Siding
Flooring: Wood
Handicap: No
Lot: Corner, Level Lot
Lot Dimensions: 0.36 acre(s)
Outbuilding(s): Yes
Parking Notes: Attached Garage, Oversize Garage
Security: yes
Sewer: Public Sewer
Utilities: All Underground
Water: Public Water
Local Schools
High School: LIVINGSTON
Listed By / Shown By
Listed By
Agency Name: KELLER WILLIAMS SUBURBAN REALTY
Agency Contact: 973-568-8440
Shown By
Agent Name: Larry Levin
Agent Phone: Cell: (267) 808-6565
Agency Title: RealtyMark

Estimate Your Payment
Estimated Payment
$ 3,436.91 per month $2,000.78 Principal & Interest $1,173.92 Property Tax $262.21 Homeowner's InsuranceChange Payment Information
Privacy Policy / DMCA Notice / ADA Accessibility


This site is hosted, designed and copyright
© 1994 - 2026 by
Delta Media Group, Inc. -- Patent Pending --
Agent License Information: RB068489
4 Elkin Dr | MLS# 4041238
This single family home located at 4 Elkin Dr, Livingston, NJ 07039 is currently listed for sale with an asking price of $899,000. This property was built in 1959 and has 4 bedrooms and 2 full and 1 partial baths. Search Livingston real estate on www.livelovephilly.com today.