Larry Levin, Realtor

BEDS4
BATHS2 full
SQUARE FEET1,740
MLS#NJMX2012288
STATUSACTIVE
PROPERTY TYPEResidential - Single Family
SUBDIVISIONNOON AVILABLE
SCHOOLSAYREVILLE PUBLIC SCHOOLS
Property Description
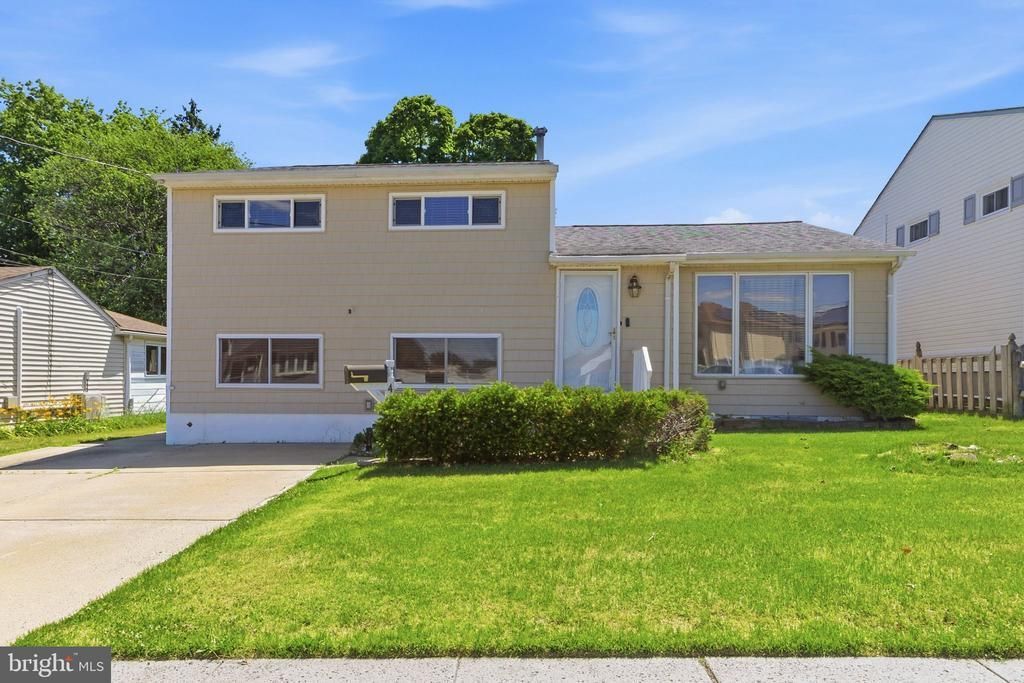
Welcome to 4 Dunlap Drive in Parlin! This well-maintained 4-bedroom, 2-bath split-level home offers comfortable living space, a functional layout, and a large fenced backyard perfect for entertaining, pets, or outdoor activities. Inside, you'll find updated flooring, spacious living areas, and plenty of room for everyday living. The flexible split-level design provides multiple gathering spaces, including a living room, dining area, and lower-level family room. Four generously sized bedrooms and two full bathrooms offer space for everyone. Conveniently located near shopping, dining, parks, major highways, and public transportation, this home offers both comfort and convenience. Being sold as is. Don't miss this opportunity to make 4 Dunlap Drive your next home!
Property Features
Property Type: Residential - Single Family
Basement: Partial
Basement: Yes
Cooling: Central A/C
Fuel Type: Natural Gas
Heating: 90% Forced Air
Home Style: Split Level
Lot Size: 0.16 Acres
Roof Type: Shingle
Stories: 3.0
Taxes: $8,505
Year Built: 1956
Feature Descriptions
Additional Structures: Above Grade, Below Grade
Appliances: Built-In Microwave, Dishwasher, Cooktop, Dryer, Range Hood, Refrigerator, Stove, Washer, Water Heater
Days on Site: 54
Exterior: Vinyl Siding
Exterior: Sidewalks, Street Lights
Fencing: Fully, Wood
Flooring: Hardwood, Luxury Vinyl Plank
Interior: Attic, Bathroom - Stall Shower, Bathroom - Tub Shower
Location: Suburban
Lot: Front Yard, Landscaping, Rear Yard
Lot Dimensions: 0.16 Acre(S)
Municipality: SAYREVILLE BORO
Number of Rooms: 7
Parking Features: Asphalt Driveway, Paved Driveway
Parking Notes: 2 Total Parking Spaces
Pet Restrictions: No Pet Restrictions
Rooms: Kitchen, Den
Sewer: No Septic System
Special View Info: Garden/Lawn, Street
SQFT Above Finished: 1740
SQFT Total Finished: 1740
Structure Type: Detached
Total Garage/Parking Spaces: 2
Utilities: Cable TV, Phone Available, Electric Available, Natural Gas Available, Sewer Available, Water Available
Water: Public
Windows: Sliding
Local Schools
High School: SAYREVILLE WAR MEMORIAL
Middle School: SAYREVILLE M.S.
School District: SAYREVILLE PUBLIC SCHOOLS
Listed By / Shown By
Listed By
Agency Name: BHHS Fox & Roach - Princeton
Agency Phone: 6099241600
Shown By
Agent Name: Larry Levin
Agent Phone: Cell: (267) 808-6565
Agency Title: RealtyMark

Estimate Your Payment
Estimated Payment
$ 2,219.09 per month $1,335.34 Principal & Interest $708.75 Property Tax $175.00 Homeowner's InsuranceChange Payment Information
Privacy Policy / DMCA Notice / ADA Accessibility


This site is hosted, designed and copyright
© 1994 - 2026 by
Delta Media Group, Inc. -- Patent Pending --
Agent License Information: RB068489
4 Dunlap Drive | MLS# NJMX2012288
This single family home located at 4 Dunlap Drive, Parlin, NJ 08859 is currently listed for sale with an asking price of $599,999. This property was built in 1956 and has 4 bedrooms and 2 full baths with 1740 sq. ft. Dunlap Drive is located in the NOON AVILABLE subdivision within the SAYREVILLE PUBLIC SCHOOLS school district. Search NOON AVILABLE real estate on www.livelovephilly.com today.