Larry Levin, Realtor

BEDS4
BATHS3 full 2 partial
MLS#4041161
STATUS
PROPERTY TYPEResidential - Single Family
Property Description
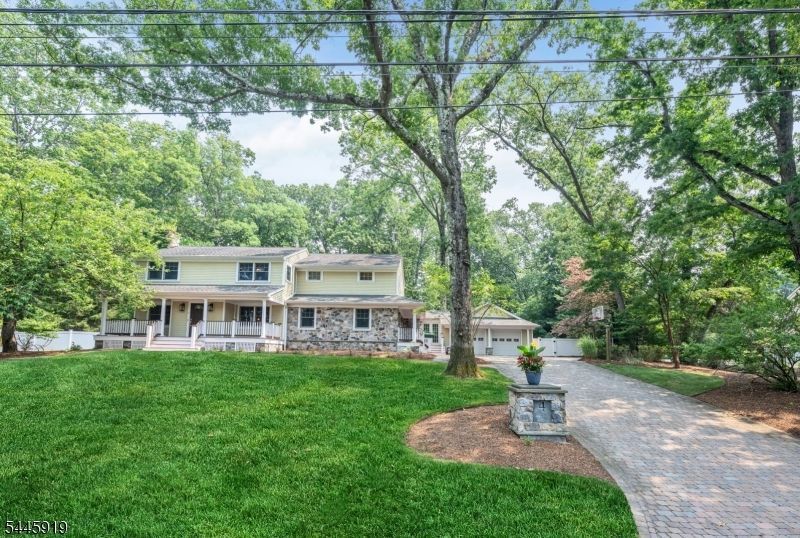
Experience timeless elegance in this center hall colonial set on nearly an acre of meticulously landscaped grounds. A welcoming entry foyer opens to the formal living room with a wood-burning fireplace, a stunning eat-in kitchen featuring custom cherry cabinetry, dual islands, Viking appliances, skylights, and a wall of French doors that illuminate the space. Just beyond, the formal dining room provides the perfect setting for intimate dinners and hosting. The family room offers a gas fireplace, a charming reading nook, and picturesque views of the private backyard, while two powder rooms add functionality. Upstairs, the primary suite is a true retreat, boasting vaulted ceilings, a gas fireplace, a walk-in closet, and full bath, all overlooking the lush grounds. Three additional bedrooms, a shared full bath, and an office complete this level. The finished lower level features a rec area, a full bath, laundry and convenient storage. Outdoors, your own private oasis awaits with an expansive deck, quaint gardens, a heated in-ground pool, and jetted spa, creating an ideal setting for both entertaining and quiet relaxation. The oversized two-car garage and expansive paver driveway add the finishing touches to this remarkable property. Ideally situated, this home offers the exceptional lifestyle that Wyckoff is known for!
Property Features
Property Type: Residential - Single Family
Basement: Yes
Basement: Finished, Full
Cooling: Central Air, Multi-Zone Cooling
Fuel Type: Gas-Natural
Garage: 2
Heating: Forced Hot Air, Multi-Zone
Home Style: Colonial
Lot Size: 0.85 Acres
Roof Type: Asphalt Shingle
Taxes: $22,545
Year Built: 1955
Amenities
High Ceilings
Skylight
Barbeque
Deck
HotTub
OpenPrch
Patio
Storage
StrmDoor
StrmWind
Sprinklr
FencVnyl
Feature Descriptions
Appliances: Cooktop - Gas, Dishwasher, Dryer, Kitchen Exhaust Fan, Microwave Oven, Refrigerator, Wall Oven(s) - Gas, Washer, Water Filter
Driveway: 2 Car Width, Blacktop, Paver Block
Exterior: Clapboard, Stone
Fireplace: Bedroom 1, Family Room, Gas Fireplace, Living Room, Wood Burning
Flooring: Carpeting, Tile, Wood
Hot Tub: Yes
Lot: Level Lot
Lot Dimensions: 0.85 acre(s)
Outbuilding(s): Yes
Parking Notes: Attached Garage, Garage Door Opener
Pool: Gunite, Heated, In-Ground Pool
Sewer: Septic
Swimming Pool: Yes
Utilities: Electric
Water: Public Water
Listed By / Shown By
Listed By
Agency Name: KELLER WILLIAMS VILLAGE SQUARE
Agency Contact: 201-888-2900
Shown By
Agent Name: Larry Levin
Agent Phone: Cell: (267) 808-6565
Agency Title: RealtyMark

Estimate Your Payment
Estimated Payment
$ 5,903.81 per month $3,558.68 Principal & Interest $1,878.75 Property Tax $466.38 Homeowner's InsuranceChange Payment Information
Privacy Policy / DMCA Notice / ADA Accessibility


This site is hosted, designed and copyright
© 1994 - 2026 by
Delta Media Group, Inc. -- Patent Pending --
Agent License Information: RB068489
4 Burma Rd | MLS# 4041161
This single family home located at 4 Burma Rd, Wyckoff, NJ 07481 is currently listed for sale with an asking price of $1,599,000. This property was built in 1955 and has 4 bedrooms and 3 full and 2 partial baths. Search Wyckoff real estate on www.livelovephilly.com today.