Larry Levin, Realtor

BEDS4
BATHS1 full
SQUARE FEET1,580
MLS#NJBL2114818
STATUSACTIVE
PROPERTY TYPEResidential - Single Family
SUBDIVISIONHERITAGE VILLAGE
SCHOOLEVESHAM TOWNSHIP
Property Description
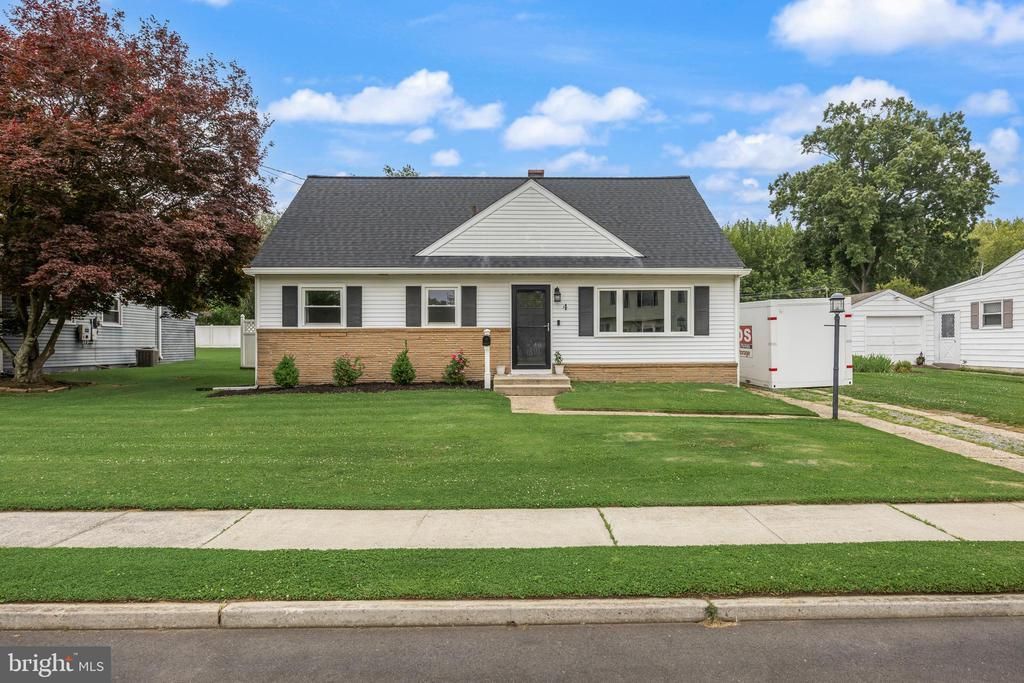
Welcome home to this beautifully updated 4-bedroom, 1-bath property offering flexible living space and major recent improvements! The main level features three comfortable bedrooms, a full bath, a spacious kitchen, and a bright sunroom just off the kitchen—perfect for relaxing, dining, or enjoying your morning coffee. Upstairs, you'll find a fantastic bonus space that includes a fourth bedroom, a large versatile bonus room, and the convenience of second-floor laundry. Outside, enjoy a fully fenced backyard with plenty of room for entertaining, pets, or play, along with a detached garage providing valuable extra storage. Major updates include a brand-new roof and new windows, giving buyers added peace of mind for years to come. Don't miss this move-in-ready home with space, updates, and endless possibilities!
Property Features
Property Type: Residential - Single Family
Cooling: Central A/C, Ceiling Fan(s), Window Unit(s), Solar On
Fuel Type: Natural Gas, Electric
Garage: 1
Heating: Forced Air, Baseboard - Electric
Home Style: Cape Cod
Lot Size: 0.25 Acres
Stories: 1.5
Taxes: $7,378
Year Built: 1958
Feature Descriptions
Additional Structures: Above Grade, Below Grade
Appliances: Built-In Microwave, Cooktop, Dishwasher, Disposal, Oven - Double, Oven - Self Cleaning, Refrigerator, Stainless Steel Appliances, Washer, Dryer
Days on Site: 24
Exterior: Frame
Exterior: Exterior Lighting
Flooring: Hardwood, Carpet, Laminate Plank, Tile/Brick
Interior: Attic, Entry Level Bedroom, Family Room Off Kitchen, Kitchen - Eat-In, Kitchen - Table Space, Pantry, Bathroom - Tub Shower, Wood Floors
Lot Dimensions: 0.25 Acre(S)
Municipality: EVESHAM TWP
Parking Notes: 3 Total Parking Spaces
Sewer: Public Sewer
SQFT Above Finished: 1580
SQFT Total Finished: 1580
Structure Type: Detached
Total Garage/Parking Spaces: 3
Water: Public
Windows: Bay/Bow
Local Schools
High School: CHEROKEE H.S.
Middle School: MARLTON MIDDLE M.S.
School District: EVESHAM TOWNSHIP
Listed By / Shown By
Listed By
Agency Name: Greenside Realty
Agency Phone: 8564380660
Shown By
Agent Name: Larry Levin
Agent Phone: Cell: (267) 808-6565
Agency Title: RealtyMark

Estimate Your Payment
Estimated Payment
$ 1,558.80 per month $834.59 Principal & Interest $614.83 Property Tax $109.37 Homeowner's InsuranceChange Payment Information
Privacy Policy / DMCA Notice / ADA Accessibility


This site is hosted, designed and copyright
© 1994 - 2026 by
Delta Media Group, Inc. -- Patent Pending --
Agent License Information: RB068489
4 Boswell Road | MLS# NJBL2114818
This single family home located at 4 Boswell Road, Marlton, NJ 08053 is currently listed for sale with an asking price of $374,999. This property was built in 1958 and has 4 bedrooms and 1 full baths with 1580 sq. ft. Boswell Road is located in the HERITAGE VILLAGE subdivision within the EVESHAM TOWNSHIP school district. Search HERITAGE VILLAGE real estate on www.livelovephilly.com today.