Larry Levin, Realtor

BEDS3
BATHS1 full 1 partial
MLS#4036205
STATUS
PROPERTY TYPEResidential - Single Family
Property Description
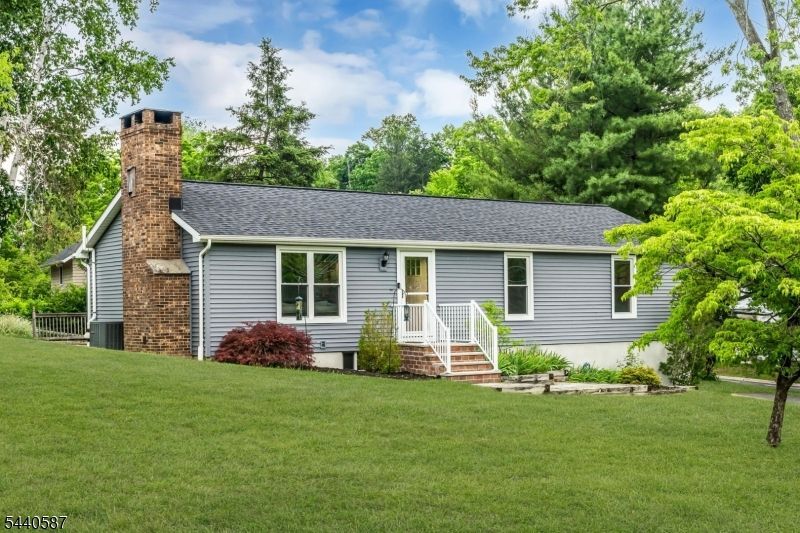
Welcome to this immaculate, move-in-ready ranch This worry-free property checks every box for today's buyers, boasting major capital upgrades including a new roof (2020), vinyl replacement windows, fresh siding, a brand-new hot water heater (2024), and updated garage doors. Step inside to beautiful hardwood floors and an inviting open-concept living room anchored by a cozy wood-burning stove. The updated kitchen features pristine white cabinetry, a ceramic tile backsplash, granite countertops, and stainless steel appliances. Adjacent to the kitchen, the dining room's French doors open to a fantastic paver patio and firepit area, ideal for outdoor entertaining and making memories. The partially finished basement offers versatile bonus space for a recreation room or home gym, a dedicated laundry area with abundant storage, and a second flue for a future basement wood stove. Complete with central air, public utilities (with a new gas line installed in 2022), and a spacious 2-car garage, this home is available for a quick closing and ready for you to move right in!
Property Features
Property Type: Residential - Single Family
Basement: Finished, Full
Basement: Yes
Cooling: 1 Unit, Central Air
Fuel Type: Electric, Gas-Natural
Garage: 2
Heating: Baseboard - Electric
Home Style: Ranch
Lot Size: 0.35 Acres
Roof Type: Asphalt Shingle
Taxes: $12,943
Year Built: 1985
Amenities
Blinds
CODetect
AlrmFire
FireExtg
SmokeDet
TrckLght
TubShowr
WndwTret
Patio
Storage Shed
Storm Door(s)
Thermal Windows/Doors
Feature Descriptions
Appliances: Carbon Monoxide Detector, Dishwasher, Disposal, Dryer, Kitchen Exhaust Fan, Microwave Oven, Range/Oven-Gas, Refrigerator, Self Cleaning Oven, Washer, Water Filter
Days on Site: 23
Driveway: 2 Car Width, Blacktop
Exterior: Vinyl Siding
Fireplace: Living Room, Wood Burning
Flooring: Carpeting, Tile, Wood
Lot: Corner, Level Lot
Lot Dimensions: 0.35 acre(s)
Outbuilding(s): Yes
Parking Notes: Attached Garage, Built-In Garage, Garage Door Open
Sewer: Public Sewer
Utilities: Electric, Gas-Natural
Water: Public Water
Room Sizes
Primary: 11x11
Bedroom 2: 12x9
Bedroom 3: 10x11
Dining Room: 11x11
Family Room: 19x21
Kitchen: 14x11
Living Room: 19x11
Local Schools
High School: VOORHEES
Middle School: HIGHBRIDGE
Elementary School: HIGHBRIDGE
Listed By / Shown By
Listed By
Agency Name: WEICHERT REALTORS
Agency Contact: 908-242-6782
Shown By
Agent Name: Larry Levin
Agent Phone: Cell: (267) 808-6565
Agency Title: RealtyMark

Estimate Your Payment
Estimated Payment
$ 2,236.26 per month $1,023.54 Principal & Interest $1,078.58 Property Tax $134.14 Homeowner's InsuranceChange Payment Information
Privacy Policy / DMCA Notice / ADA Accessibility


This site is hosted, designed and copyright
© 1994 - 2026 by
Delta Media Group, Inc. -- Patent Pending --
Agent License Information: RB068489
4 Beavers St | MLS# 4036205
This single family home located at 4 Beavers St, High Bridge, NJ 08829 is currently listed for sale with an asking price of $459,900. This property was built in 1985 and has 3 bedrooms and 1 full and 1 partial baths. Search High Bridge real estate on www.livelovephilly.com today.