Larry Levin, Realtor

BEDS4
BATHS2 full 1 partial
SQUARE FEET2,420
MLS#NJBL2116226
STATUSACTIVE
PROPERTY TYPEResidential - Single Family
SUBDIVISIONXXXXZ
SCHOOLLENAPE REGIONAL HIGH
Property Description
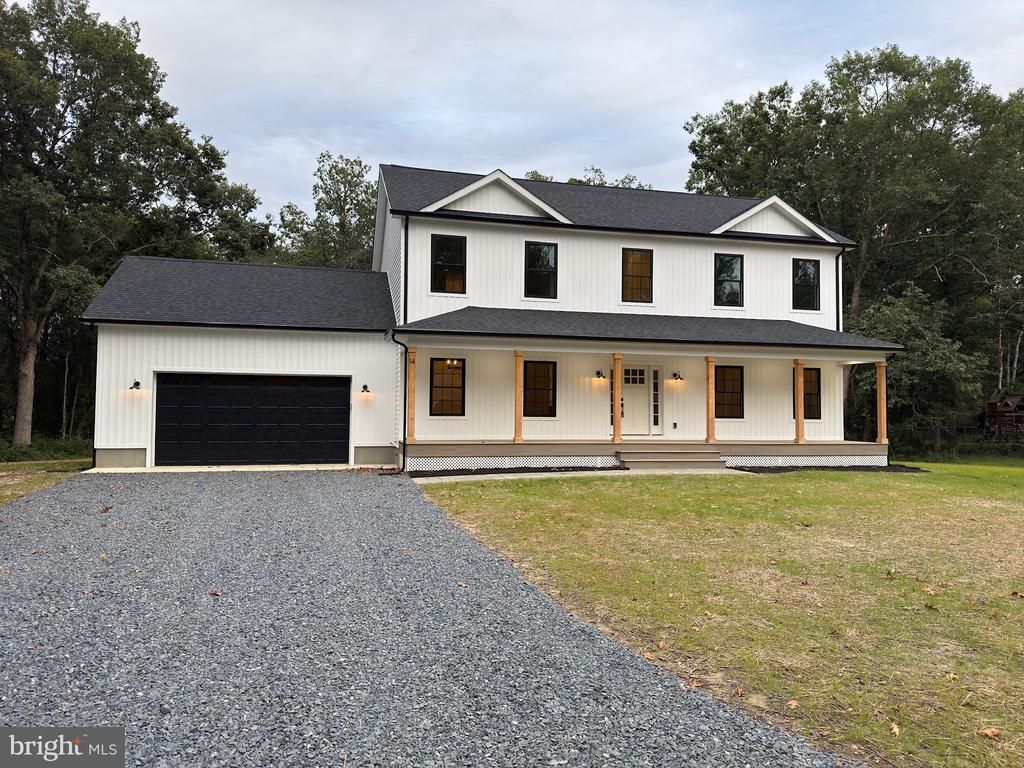
NEW CONSTRUCTION – READY TO BUILD! Permits for well, septic, and foundation in hand. Approved 2-story home on a corner lot with full basement and 24’x24’ garage. 2,420 sq ft layout includes 4 BR, 2.5 BA, open first floor plan, large kitchen island, pantry, mudroom/laundry, dual-zone HVAC, Bilco door, and 16” roof overhang. Driveway finished in 3/4” blue stone. Utilities include private well, septic, underground propane and electric, engineered storm system, and 200 amp service. Superior Walls basement can be finished to add over 1,200 sq ft. Optional upgrades: 6’x44’ front porch, rear deck, 42” cabinets, quartz/granite counters, recessed lighting, propane fireplace, LVP or carpet. Photos are of similar past builds. Customization available. Contact agent for layout and builder specs.
Property Features
Property Type: Residential - Single Family
Basement: Drainage System, Outside Entrance, Interior Access, Poured Concrete, Windows
Basement: Yes
Cooling: Central A/C
Fuel Type: Propane - Leased
Garage: 2
Heating: 90% Forced Air
Home Style: Colonial
Lot Size: 1.13 Acres
Roof Type: Shingle
Stories: 2.0
Taxes: $1,043
Year Built: 2026
Feature Descriptions
Accessibility: 2+ Access Exits,36"+ wide Halls,32"+ wide Doors
Additional Structures: Above Grade
Appliances: Dishwasher, Microwave, Oven/Range - Electric, Refrigerator, Stainless Steel Appliances
Days on Site: 6
Exterior: Concrete, Vinyl Siding, Other
Flooring: Carpet, Luxury Vinyl Plank
Interior: Attic, Bathroom - Tub Shower, Bathroom - Walk-In Shower, Carpet, Ceiling Fan(s), Combination Kitchen/Dining, Combination Dining/Living, Dining Area, Kitchen - Island, Recessed Lighting
Lot Dimensions: 1.13 Acre(S)
Municipality: WOODLAND TWP
Parking Notes: 8 Total Parking Spaces
Sewer: Private Septic Tank, Septic = # of BR, Septic Permit
Special View Info: Trees/Woods
SQFT Above Finished: 2420
SQFT Total Finished: 2420
Structure Type: Detached
Total Garage/Parking Spaces: 8
Water: Private, Well Permit on File
Local Schools
High School: SENECA H.S.
School District: LENAPE REGIONAL HIGH
Listed By / Shown By
Listed By
Agency Name: Haines Realty, LLC
Agency Phone: 6094672020
Shown By
Agent Name: Larry Levin
Agent Phone: Cell: (267) 808-6565
Agency Title: RealtyMark

Estimate Your Payment
Estimated Payment
$ 1,972.32 per month $1,666.95 Principal & Interest $86.92 Property Tax $218.46 Homeowner's InsuranceChange Payment Information
Privacy Policy / DMCA Notice / ADA Accessibility


This site is hosted, designed and copyright
© 1994 - 2026 by
Delta Media Group, Inc. -- Patent Pending --
Agent License Information: RB068489
3994 Route 563 | MLS# NJBL2116226
This single family home located at 3994 Route 563 , Chatsworth, NJ 08019 is currently listed for sale with an asking price of $749,000. This property was built in 2026 and has 4 bedrooms and 2 full and 1 partial baths with 2420 sq. ft. Route 563 is located in the XXXXZ subdivision within the LENAPE REGIONAL HIGH school district. Search XXXXZ real estate on www.livelovephilly.com today.