Larry Levin, Realtor

BEDS4
BATHS2 full 1 partial
SQUARE FEET3,800
MLS#PABU2133224
STATUSACTIVE
PROPERTY TYPEResidential - Single Family
SUBDIVISIONESTATES OF SAWMILL
SCHOOLCENTRAL BUCKS
Property Description
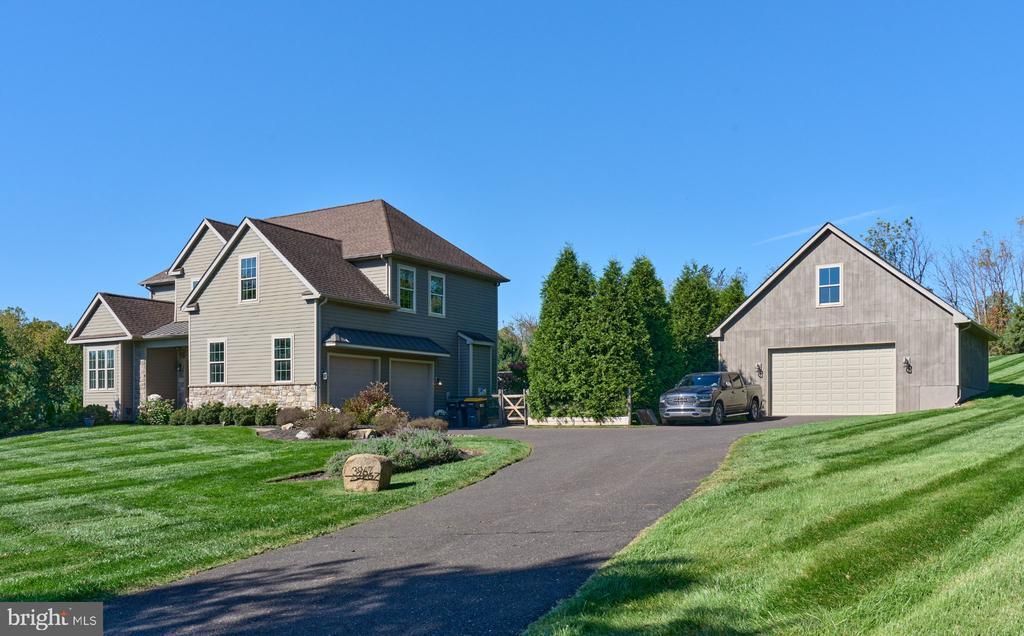
Custom-built and meticulously maintained, this exceptional 4-bedroom, 2.5-bath home is situated on 2 beautifully landscaped acres and offers the perfect blend of luxury, comfort, and outstanding indoor-outdoor living. The outdoor oasis features a pool, two impressive solid poured-concrete, wood-burning fireplaces, a fire pit, a built-in pizza oven crafted from historic brick salvaged from Philadelphia’s Third Regiment Armory, and an Argentinian-style grill with an adjustable cooking surface. The lower-level outdoor fireplace stands over 12 feet tall, creating a truly dramatic focal point. Enjoy an Infinity speaker system hardwired throughout the interior and exterior, perfect for entertaining. Inside, the home features beautiful hardwood flooring, two fireplaces, and a spacious primary suite with a soaking tub, walk-in shower, and custom closet. The kitchen features a Bertazzoni propane range with a convection oven. The finished walk-out basement features two sliding glass doors, a bar, and a dedicated exercise area. A rare bonus is the oversized, detached 4-car garage with an MMA resinous flooring system and an unfinished second floor offering tremendous potential for additional living space, a studio, or a private office. Move-in ready and located in the highly regarded Central Bucks Blue Ribbon School District, this remarkable property offers space, character, and amenities that are truly one of a kind!
Property Features
Property Type: Residential - Single Family
Basement: Yes
Basement: Combination, Partially Finished
Cooling: Central A/C
Fireplaces: 2
Fuel Type: Electric
Garage: 6
Heating: Central, Heat Pump - Electric BackUp
Home Style: Colonial, Traditional
Lot Size: 2.03 Acres
Roof Type: Shingle
Stories: 2.0
Taxes: $9,708
Year Built: 2012
Feature Descriptions
Additional Structures: Above Grade, Below Grade
Appliances: Built-In Range, Compactor, Cooktop, Cooktop - Down Draft, Dishwasher, Dryer, Range Hood, Refrigerator, Six Burner Stove, Stainless Steel Appliances, Trash Compactor, Washer
Days on Site: 4
Exterior: Frame
Exterior: BBQ Grill, Extensive Hardscape, Gutter System
Fireplace: Electric, Gas/Propane
Flooring: Hardwood, Partially Carpeted
Interior: Bar, Bathroom - Soaking Tub, Bathroom - Stall Shower, Bathroom - Tub Shower, Bathroom - Walk-In Shower, Breakfast Area, Carpet, Ceiling Fan(s), Combination Kitchen/Dining, Combination Kitchen/Living, Crown Moldings, Dining Area, Family Room Off Kitchen, Floor Plan - Open, Formal/Separate Dining Room, Kitchen - Eat-In, Primary Bath(s), Recessed Lighting, Sound System, Upgraded Countertops, Walk-in Closet(s), Wet/Dry Bar, Window Treatments
Lot Dimensions: 2.03 Acre(S)
Municipality: PLUMSTEAD TWP
Parking Features: Asphalt Driveway, Shared Driveway
Parking Notes: 10 Total Parking Spaces
Pet Restrictions: No Pet Restrictions
Sewer: Septic Permit Issued
SQFT Above Finished: 2900
SQFT Below Finished: 900
SQFT Total Finished: 3800
Structure Type: Detached
Swimming Pool: Fenced, Filtered, In Ground
Total Garage/Parking Spaces: 10
Water: Well
Local Schools
School District: CENTRAL BUCKS
Listed By / Shown By
Listed By
Agency Name: BHHS Fox & Roach-Doylestown
Agency Phone: 2153481700
Shown By
Agent Name: Larry Levin
Agent Phone: Cell: (267) 808-6565
Agency Title: RealtyMark

Estimate Your Payment
Estimated Payment
$ 4,078.89 per month $2,891.01 Principal & Interest $809.00 Property Tax $378.88 Homeowner's InsuranceChange Payment Information
Privacy Policy / DMCA Notice / ADA Accessibility


This site is hosted, designed and copyright
© 1994 - 2026 by
Delta Media Group, Inc. -- Patent Pending --
Agent License Information: RB068489
3967 Sawmill Road | MLS# PABU2133224
This single family home located at 3967 Sawmill Road, Doylestown, PA 18902 is currently listed for sale with an asking price of $1,299,000. This property was built in 2012 and has 4 bedrooms and 2 full and 1 partial baths with 3800 sq. ft. Sawmill Road is located in the ESTATES OF SAWMILL subdivision within the CENTRAL BUCKS school district. Search ESTATES OF SAWMILL real estate on www.livelovephilly.com today.