Larry Levin, Realtor

BEDS4
BATHS1 full 1 partial
SQUARE FEET2,544
MLS#PANU2003772
STATUSACTIVE
PROPERTY TYPEResidential - Single Family
SCHOOLWARRIOR RUN
Property Description
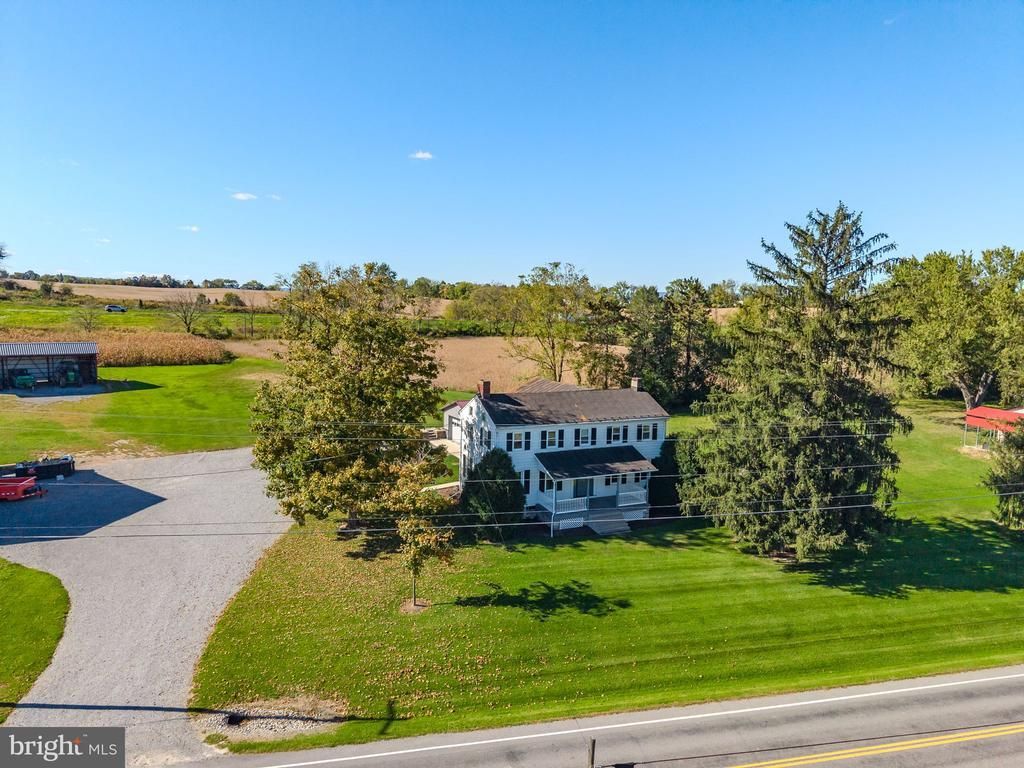
Very nice 24+/- acre farmette in Upper Northumberland County and Warrior Run School District. Large 4 bedroom 1.5 bath farmhouse with a new attached garage and newly refurbished bank barn. House has many recent renovations including updated bathrooms but those beautiful wide plank pine floors keep the historic charm. Perfect set up for a hobby farm or produce with flat mostly tillable land. Great big yard with a large playset for the kids.
Property Features
Property Type: Residential - Single Family
Basement: Yes
Basement: Unfinished
Cooling: None
Fireplaces: 2
Fuel Type: Coal
Garage: 2
Heating: Hot Water
Home Style: Farmhouse/National Folk
Lot Size: 24.17 Acres
Roof Type: Metal
Stories: 2.0
Taxes: $2,961
Year Built: 1900
Feature Descriptions
Additional Structures: Above Grade
Appliances: Water Heater
Days on Site: 6
Electric: Circuit Breakers
Exterior: Frame
Exterior: Play Area, Outbuilding(s), Play Equipment
Fireplace: Brick, Non-Functioning
Interior: Bathroom - Walk-In Shower, Wood Floors
Location: Rural
Lot: Rural
Lot Dimensions: 24.17 Acre(S)
Municipality: DELAWARE TWP
Parking Notes: 6 Total Parking Spaces
Rooms: Living Room, Dining Room, Bedroom 2,Bedroom 3,Bedroom 4,Kitchen, Bedroom 1,Full Bath, Half Bath
Sewer: On Site Septic
Special View Info: Pasture
SQFT Above Finished: 2544
SQFT Total Finished: 2544
Structure Type: Detached
Total Garage/Parking Spaces: 6
Water: Well
Room Sizes
Kitchen: 17 x 20 Level - Main
Living Room: 17 x 20 Level - Main
Dining Room: 17 x 20 Level - Main
Half Bath: 5 x 7 Level - Main
Bedroom 1: 17 x 12 Level - Upper 1
Bedroom 2: 17 x 12 Level - Upper 1
Bedroom 3: 17 x 10 Level - Upper 1
Bedroom 4: 17 x 10 Level - Upper 1
Full Bath: 8 x 6 Level - Upper 1
Local Schools
School District: WARRIOR RUN
Listed By / Shown By
Listed By
Agency Name: Beiler-Campbell Realtors-Quarryville
Agency Phone: 7177868000
Shown By
Agent Name: Larry Levin
Agent Phone: Cell: (267) 808-6565
Agency Title: RealtyMark

Estimate Your Payment
Estimated Payment
$ 1,628.71 per month $1,221.84 Principal & Interest $246.75 Property Tax $160.13 Homeowner's InsuranceChange Payment Information
Privacy Policy / DMCA Notice / ADA Accessibility


This site is hosted, designed and copyright
© 1994 - 2026 by
Delta Media Group, Inc. -- Patent Pending --
Agent License Information: RB068489
3955 Susquehanna Trail | MLS# PANU2003772
This single family home located at 3955 Susquehanna Trail, Watsontown, PA 17777 is currently listed for sale with an asking price of $549,000. This property was built in 1900 and has 4 bedrooms and 1 full and 1 partial baths with 2544 sq. ft. Susquehanna Trail is located within the WARRIOR RUN school district. Search Watsontown real estate on www.livelovephilly.com today.