Larry Levin, Realtor

BEDS4
BATHS1 full
SQUARE FEET1,508
MLS#PADA2061092
STATUSPENDING
PROPERTY TYPEResidential - Single Family
SCHOOLCENTRAL DAUPHIN
Property Description
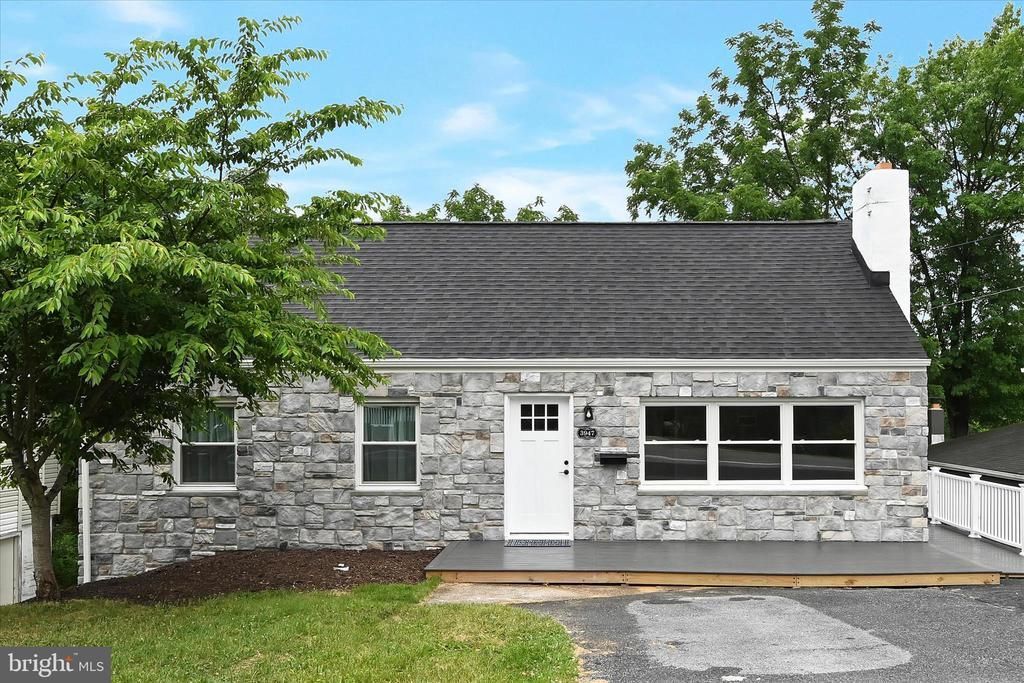
This recently updated & freshly painted, adorable cape cod is ready for you to move in and add your personal touches. Featuring 4 bedrooms, one bath, and tons of natural light, this home boasts new roof, new kitchen including new range and dishwasher, new vinyl plank flooring, new carpet. There is plenty of storage in the lower level. Home has off street parking. Other upgrades include: new hot water heater, new bathroom vanity, new windows, new lighting, new doors, new fixtures, new front and rear decks, new steps to yard, new siding. The large yard can easily accommodate summer picnics and games. Outdoor shed has new roof and floor. Call your agent now; this one won't last.
Property Features
Property Type: Residential - Single Family
Basement: Full
Basement: Yes
Cooling: Central A/C
Fuel Type: Natural Gas
Heating: Forced Air
Home Style: Ranch/Rambler
Lot Size: 0.16 Acres
Roof Type: Asphalt
Stories: 1.5
Taxes: $2,742
Year Built: 1950
Feature Descriptions
Accessibility: 2+ Access Exits, Level Entry - Main
Additional Structures: Above Grade
Appliances: Washer, Dryer
Days on Site: 21
Electric: 200+ Amp Service
Exterior: Exterior Lighting
Exterior: Block, Concrete
Flooring: Carpet
Interior: Bathroom - Tub Shower, Carpet, Combination Kitchen/Dining, Entry Level Bedroom
Lot Dimensions: 0.16 Acre(S)
Municipality: LOWER PAXTON TWP
Parking Notes: 3 Total Parking Spaces
Rooms: Living Room, Bedroom 2,Bedroom 3,Bedroom 4,Kitchen, Bedroom 1,Bathroom 1
Sewer: Public Sewer
SQFT Above Finished: 1508
SQFT Total Finished: 1508
Structure Type: Detached
Total Garage/Parking Spaces: 3
Water: Public
Local Schools
High School: CENTRAL DAUPHIN
School District: CENTRAL DAUPHIN
Listed By / Shown By
Listed By
Agency Name: Berkshire Hathaway HomeServices Homesale Realty
Agency Phone: 7177617900
Shown By
Agent Name: Larry Levin
Agent Phone: Cell: (267) 808-6565
Agency Title: RealtyMark

Estimate Your Payment
Estimated Payment
$ 907.90 per month $600.68 Principal & Interest $228.50 Property Tax $78.72 Homeowner's InsuranceChange Payment Information
Privacy Policy / DMCA Notice / ADA Accessibility


This site is hosted, designed and copyright
© 1994 - 2026 by
Delta Media Group, Inc. -- Patent Pending --
Agent License Information: RB068489
3947 Elmerton Avenue | MLS# PADA2061092
This single family home located at 3947 Elmerton Avenue, Harrisburg, PA 17109 is currently listed for sale with an asking price of $269,900. This property was built in 1950 and has 4 bedrooms and 1 full baths with 1508 sq. ft. Elmerton Avenue is located within the CENTRAL DAUPHIN school district. Search Harrisburg real estate on www.livelovephilly.com today.