Larry Levin, Realtor

BEDS4
BATHS2 full
SQUARE FEET1,774
MLS#NJBL2116518
STATUSACTIVE
PROPERTY TYPERental - Single Family
SCHOOLNORTHERN BURLINGTON COUNT SCHOOLS
Property Description
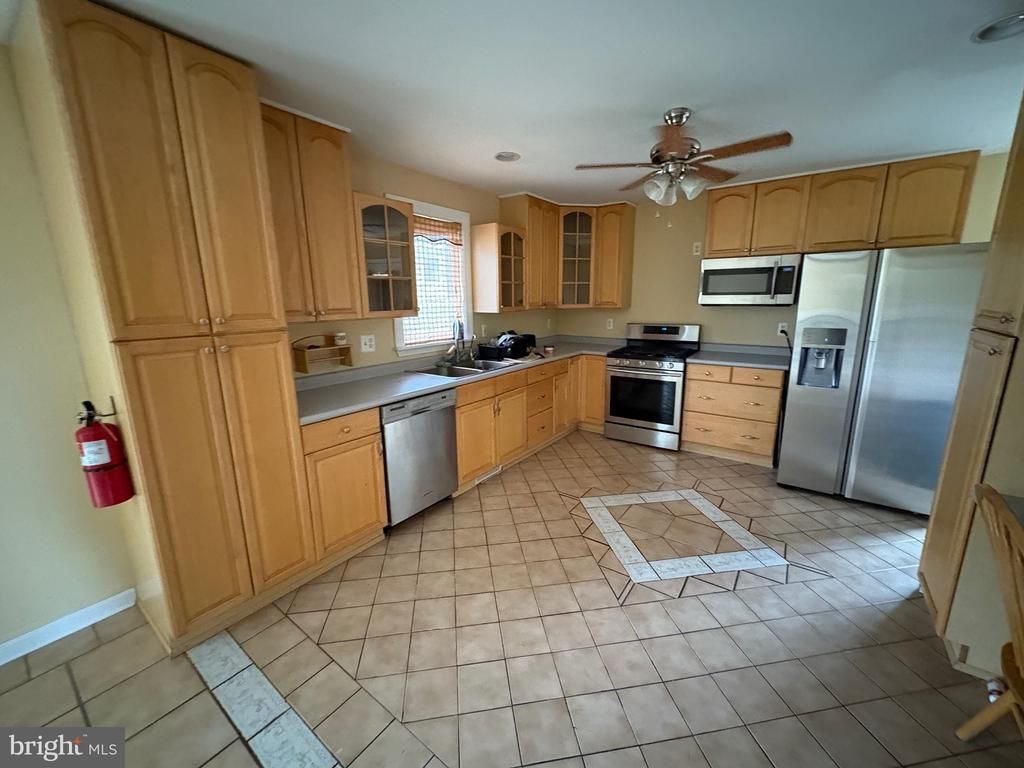
OPEN SAT 11-12. AVAILABLE AUG 15! Welcome Home! Beautiful, Spacious One Level, 4 Bedroom 2 Bathroom Luxury Apartment in a Detached House. Primary Bedroom has lovely, renovated attached full bathroom. Large Size Second and Third Bedrooms across from Full Hall Bathroom. Fourth available Bedroom is the Sunroom or Living Room. Two Decks and Concrete Patio ready for your patio furniture! Partially Fenced Yard. Flooring throughout is Solid Natural color Hardwood and Tile. The floors are very easy to clean. Open Dining Room / Kitchen Area with lots of cabinet storage space and Dishwasher, Oven, Refrigerator. Hallway Laundry Room features the Washer and Dryer Hookups. Pets considered on case by case basis. No indoors smoking or vaping. This Apt is about 1300 SQFT. Room measurements approximate. Please apply through Owner’s application link. Tenant pays all utilities, average bills are $450-500/month. Plenty of Space to Rent a Room to someone for bonus income or lower your bills! One Car Garage available for extra! Schedule your tour today!
Property Features
Property Type: Rental - Single Family
Cooling: Central A/C
Fuel Type: Natural Gas, Electric
Heating: Forced Air, Baseboard - Electric
Home Style: Traditional, Raised Ranch/Rambler, Unit/Flat
Lot Size: 1.00 Acres
Roof Type: Architectural Shingle
Stories: 1.0
Year Built: 1996
Feature Descriptions
Accessibility: 36"+ wide Halls
Additional Structures: Above Grade, Below Grade
Appliances: Dishwasher, Dryer, Refrigerator, Stove, Washer, Water Heater
Days on Site: 2
Exterior: Frame
Flooring: Luxury Vinyl Plank
Interior: Breakfast Area, Crown Moldings, Entry Level Bedroom, Flat, Kitchen - Gourmet, Window Treatments
Lot Dimensions: 1.00 Acre(S)
Municipality: NORTH HANOVER TWP
Number of Rooms: 5
Parking Features: Driveway, On Street, Parking Lot, Asphalt Driveway, Public
Pet Restrictions: Cats OK, Dogs OK, Pet Addendum/Deposit, Case by Case Basis
Rooms: Living Room, Dining Room, Bedroom 2,Bedroom 3,Kitchen, Bedroom 1,Sun/Florida Room, Laundry, Bathroom 1,Bathroom 2
Sewer: Private Sewer
SQFT Above Finished: 1774
SQFT Total Finished: 1774
Structure Type: Detached
Total Garage/Parking Spaces: 4
Utilities: Cable TV Available, Electric Available, Propane, Sewer Available, Water Available
Water: Private
Room Sizes
Bathroom 1: 5 x 8 Level - Main
Bedroom 1: 12 x 13 Level - Main
Bedroom 2: 12 x 14 Level - Main
Kitchen: 12 x 12 Level - Main
Living Room: 14 x 12 Level - Main
Laundry: 5 x 10 Level - Main
Bathroom 2: 6 x 10 Level - Main
Bedroom 3: 12 x 14 Level - Main
Sun/Florida Room: 12 x 12 Level - Main
Dining Room: 12 x 12 Level - Main
Local Schools
School District: NORTHERN BURLINGTON COUNT SCHOOLS
Listed By / Shown By
Listed By
Agency Name: HomeSmart First Advantage Realty
Agency Phone: 8563633000
Shown By
Agent Name: Larry Levin
Agent Phone: Cell: (267) 808-6565
Agency Title: RealtyMark

Privacy Policy / DMCA Notice / ADA Accessibility


This site is hosted, designed and copyright
© 1994 - 2026 by
Delta Media Group, Inc. -- Patent Pending --
Agent License Information: RB068489
394 Croshaw Road, Unit APT A | MLS# NJBL2116518
This property located at 394 Croshaw Road, Unit APT A, Wrightstown, NJ 08562 is currently listed for rent with an asking price of $2,599 / Monthly. Croshaw Road, Unit APT A is located within the NORTHERN BURLINGTON COUNT SCHOOLS school district. Search Wrightstown real estate on www.livelovephilly.com today.