Larry Levin, Realtor

BEDS3
BATHS3 full 1 partial
SQUARE FEET2,304
MLS#NJME2080718
STATUSACTIVE
PROPERTY TYPEResidential - Townhouse
SUBDIVISIONREGENCY AT WEST WINDSOR
SCHOOLWEST WINDSOR-PLAINSBORO REGIONAL
Property Description
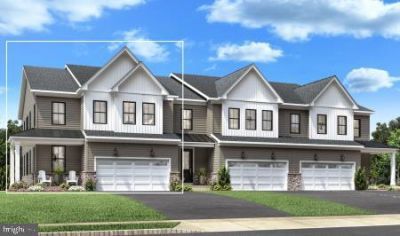
This beautiful Rosehayn Elite floorplan is perfectly crafted to fit your lifestyle. This end location home includes over 2,300 sq ft of main floor living plus a full unfinished basement with rough plumbing for a bath. Complementing the well-designed kitchen is a center island as well as plenty of counter space. The casual dining area is adjacent to the kitchen and provides a convenient and intimate setting. The great room boasts a gas fireplace for relaxing. A primary bedroom suite and spacious laundry room completes the first floor. The 2nd floor is equally exciting, with a spacious loft, 2 additional bedrooms each with their own bath and spacious walk in closets. This active adult community is everything you been waiting for: spacious and luxury floorplans, resort type amenities and low maintenance lifestyle including lawn care and snow removal. This home is currently under construction and will be complete just in time for the end of year holiday celebrations. Explore everything this exceptional home has to offer and schedule your appointment today!.
Property Features
Property Type: Residential - Townhouse
Basement: Yes
Basement: Full, Interior Access, Poured Concrete, Unfinished, Sump Pump, Rough Bath Plumb
Cooling: Central A/C
Fuel Type: Natural Gas
Garage: 2
Heating: Forced Air
Home Style: Farmhouse/National Folk
Roof Type: Shingle
Stories: 2.0
Taxes: $0
Year Built: 2026
Feature Descriptions
Additional Structures: Above Grade
Appliances: Built-In Microwave, Dishwasher, Disposal, Exhaust Fan, Stainless Steel Appliances, Water Heater - Tankless, Oven/Range - Gas
Community Amenities: Club House, Common Grounds, Community Center, Exercise Room, Fitness Center, Jog/Walk Path, Meeting Room, Pool - Outdoor, Swimming Pool
Condo/Coop Fee: $0.00/Unknown
Days on Site: 1
Exterior: Exterior Lighting, Lawn Sprinkler, Sidewalks
Exterior: Combination, Stone, Vinyl Siding
Flooring: Carpet, Luxury Vinyl Plank, Engineered Wood, Tile/Brick
HOA Fee: $554.00/Monthly
Interior: Attic, Bathroom - Tub Shower, Bathroom - Walk-In Shower, Combination Dining/Living, Efficiency, Entry Level Bedroom, Family Room Off Kitchen, Floor Plan - Open, Kitchen - Gourmet, Primary Bath(s), Recessed Lighting, Walk-in Closet(s)
Municipality: WEST WINDSOR TWP
Parking Notes: 2 Total Parking Spaces
Pet Restrictions: Number Limit
Rooms: Dining Room, Primary Bedroom, Bedroom 2,Kitchen, Basement, Foyer, Great Room, Laundry, Loft, Bathroom 2,Bathroom 3
Sewer: Public Sewer
Special View Info: Garden/Lawn
SQFT Above Finished: 2304
SQFT Total Finished: 2304
Structure Type: End of Row/Townhouse
Total Garage/Parking Spaces: 2
Utilities: Under Ground, Cable TV, Phone
Water: Public
Room Sizes
Primary Bedroom: 13 x 13 Level - Main
Dining Room: 16 x 12 Level - Main
Great Room: 16 x 13 Level - Main
Kitchen: 16 x 9 Level - Main
Bedroom 2: 20 x 14 Level - Upper 1
Bathroom 3: 13 x 13 Level - Upper 1
Loft: 18 x 16 Level - Upper 1
Local Schools
School District: WEST WINDSOR-PLAINSBORO REGIONAL
Listed By / Shown By
Listed By
Agency Name: Toll Brothers Real Estate
Agency Phone: 9085371915
Shown By
Agent Name: Larry Levin
Agent Phone: Cell: (267) 808-6565
Agency Title: RealtyMark

Estimate Your Payment
Estimated Payment
$ 1,845.13 per month $1,631.34 Principal & Interest $0.00 Property Tax (data not provided by mls) $213.79 Homeowner's InsuranceChange Payment Information
Privacy Policy / DMCA Notice / ADA Accessibility


This site is hosted, designed and copyright
© 1994 - 2026 by
Delta Media Group, Inc. -- Patent Pending --
Agent License Information: RB068489
39 Cooper Court | MLS# NJME2080718
This townhouse located at 39 Cooper Court , West Windsor, NJ 08550 is currently listed for sale with an asking price of $733,000. This property was built in 2026 and has 3 bedrooms and 3 full and 1 partial baths with 2304 sq. ft. Cooper Court is located in the REGENCY AT WEST WINDSOR subdivision within the WEST WINDSOR-PLAINSBORO REGIONAL school district. Search REGENCY AT WEST WINDSOR real estate on www.livelovephilly.com today.