Larry Levin, Realtor

BEDS3
BATHS1 full
SQUARE FEET1,068
MLS#NJME2080356
STATUSACTIVE
PROPERTY TYPEResidential - Single Family
SUBDIVISIONHAMILTON AREA
SCHOOLHAMILTON TOWNSHIP
Property Description
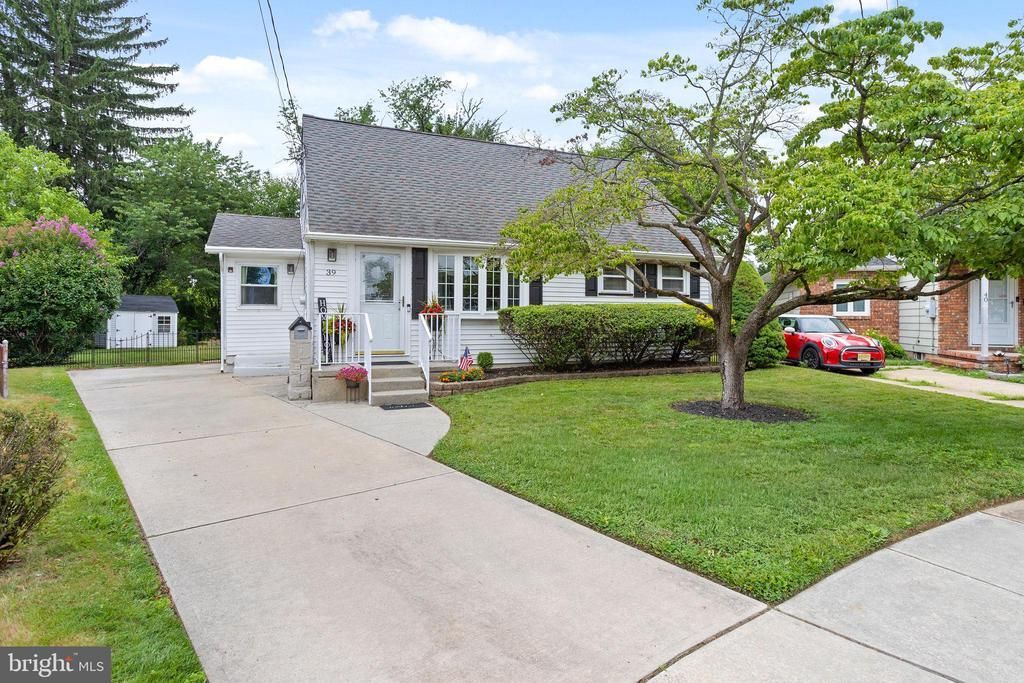
Welcome to this charming 3-bedroom, 1-bath Cape Cod home offering comfort, functionality, and a great layout. The updated eat-in kitchen opens directly to a spacious deck, perfect for outdoor dining and entertaining, overlooking a fully fenced backyard ideal for pets, play, or relaxing. Inside, you'll find a bright living room with beautiful hardwood floors that add warmth and character. The finished basement provides additional living space and includes a convenient laundry room, making it perfect for a family room, home office, or recreation area. Additional features include off-street parking for up to three vehicles. This well-maintained home combines classic Cape Cod charm with practical updates, making it a wonderful place to call home.
Property Features
Property Type: Residential - Single Family
Basement: Partially Finished
Basement: Yes
Cooling: Central A/C
Fuel Type: Natural Gas
Heating: Forced Air
Home Style: Cape Cod
Lot Size: 0.10 Acres
Roof Type: Shingle
Stories: 2.0
Taxes: $5,984
Year Built: 1955
Feature Descriptions
Additional Structures: Above Grade, Below Grade
Appliances: Dishwasher, Dryer - Gas, Microwave, Refrigerator
Days on Site: 7
Electric: 100 Amp Service
Exterior: Frame
Exterior: Sidewalks, Street Lights
Fencing: Chain Link
Flooring: Hardwood, Laminated
Interior: Kitchen - Eat-In
Lot: Open, Front Yard, Landscaping, Rear Yard
Lot Dimensions: 0.10 Acre(S)
Municipality: HAMILTON TWP
Parking Notes: 3 Total Parking Spaces
Rooms: Living Room, Primary Bedroom, Bedroom 2,Bedroom 3,Kitchen, Family Room
Sewer: Public Sewer
SQFT Above Finished: 1068
SQFT Total Finished: 1068
Structure Type: Detached
Total Garage/Parking Spaces: 3
Utilities: Cable TV Available
Water: Public
Room Sizes
Bedroom 3: 18 x 10 Level - Upper 1
Living Room: 15 x 12 Level - Main
Kitchen: 18 x 14 Level - Main
Family Room: 30 x 14 Level - Lower 1
Primary Bedroom: 16 x 14 Level - Main
Bedroom 2: 16 x 14 Level - Main
Local Schools
High School: HAMILTON WEST-WATSON H.S.
Middle School: GRICE
Elementary School: ROBINSON
School District: HAMILTON TOWNSHIP
Listed By / Shown By
Listed By
Agency Name: Remax Welcome Home
Agency Phone: 6093335800
Shown By
Agent Name: Larry Levin
Agent Phone: Cell: (267) 808-6565
Agency Title: RealtyMark

Estimate Your Payment
Estimated Payment
$ 1,452.19 per month $843.04 Principal & Interest $498.67 Property Tax $110.48 Homeowner's InsuranceChange Payment Information
Privacy Policy / DMCA Notice / ADA Accessibility


This site is hosted, designed and copyright
© 1994 - 2026 by
Delta Media Group, Inc. -- Patent Pending --
Agent License Information: RB068489
39 Benson Lane | MLS# NJME2080356
This single family home located at 39 Benson Lane, Hamilton, NJ 08610 is currently listed for sale with an asking price of $378,800. This property was built in 1955 and has 3 bedrooms and 1 full baths with 1068 sq. ft. Benson Lane is located in the HAMILTON AREA subdivision within the HAMILTON TOWNSHIP school district. Search HAMILTON AREA real estate on www.livelovephilly.com today.