Larry Levin, Realtor

BEDS3
BATHS2 full 1 partial
MLS#4031494
STATUS
PROPERTY TYPEResidential - Single Family
Property Description
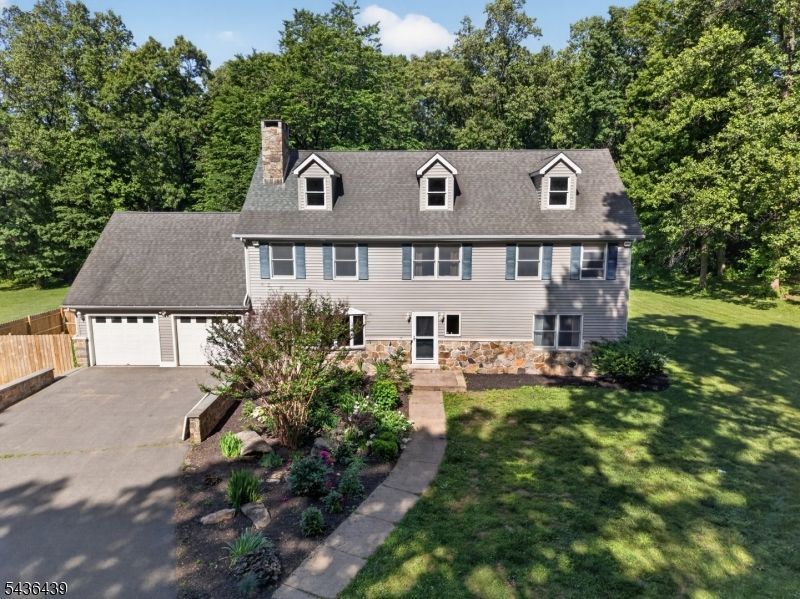
Nestled on over 7 private acres and backing directly to 350 acres of state land, this 3-bedroom, 2.5-bath home offers a rare opportunity to create your dream retreat in a truly scenic setting. Tucked away on a private driveway, the property features a beautiful mix of wooded and open land, providing privacy, space, and endless possibilities for outdoor enjoyment.The home offers a spacious layout and solid footprint, ready for a new owner to update and make it their own. Surrounded by nature, yet conveniently located, this property is ideal for those seeking room to roam, recreational opportunities, or simply a peaceful place to call home.Whether you're looking for a full-time residence, weekend getaway, or investment opportunity, the setting alone makes this property a standout. Enjoy direct access to the neighboring state land for hiking, wildlife viewing, and exploring the outdoors right from your backyard.Property is as is
Property Features
Property Type: Residential - Single Family
Basement: Yes
Basement: Full, Walkout
Cooling: 2 Units, Central Air
Fuel Type: Gas-Propane Leased, Oil Tank Above Ground - Inside
Garage: 2
Heating: 1 Unit, Radiant - Hot Water
Home Style: Colonial
Lot Size: 7.60 Acres
Roof Type: Asphalt Shingle
Taxes: $12,813
Year Built: 1967
Amenities
SmokeDet
SoakTub
TubShowr
WlkInCls
Feature Descriptions
Appliances: Range/Oven-Electric, Refrigerator
Bath: Soaking Tub, Stall Shower
Days on Site: 44
Driveway: 1 Car Width, 2 Car Width, Blacktop
Exterior: Vinyl Siding
Fireplace: Family Room
Flooring: Carpeting, Wood
Handicap: No
Lot: Open Lot, Wooded Lot
Lot Dimensions: 7.60 acre(s)
Parking Notes: Attached Garage
Sewer: Private, Septic, Septic 3 Bedroom Town Verified
Utilities: All Underground
Water: Well
Local Schools
High School: N.HUNTERDN
Middle School: T.B.CONLEY
Elementary School: E. HOPPOCK
Listed By / Shown By
Listed By
Agency Name: BHHS FOX & ROACH
Agency Contact: 908-894-2917
Shown By
Agent Name: Larry Levin
Agent Phone: Cell: (267) 808-6565
Agency Title: RealtyMark

Estimate Your Payment
Estimated Payment
$ 2,766.86 per month $1,502.24 Principal & Interest $1,067.75 Property Tax $196.87 Homeowner's InsuranceChange Payment Information
Privacy Policy / DMCA Notice / ADA Accessibility


This site is hosted, designed and copyright
© 1994 - 2026 by
Delta Media Group, Inc. -- Patent Pending --
Agent License Information: RB068489
388 Mine Rd | MLS# 4031494
This single family home located at 388 Mine Rd, Bethlehem, NJ 08802 is currently listed for sale with an asking price of $674,990. This property was built in 1967 and has 3 bedrooms and 2 full and 1 partial baths. Search Bethlehem real estate on www.livelovephilly.com today.