Larry Levin, Realtor

BEDS2
BATHS2 full 1 partial
SQUARE FEET2,104
MLS#PADA2065214
STATUSPENDING
PROPERTY TYPEResidential - Townhouse
SUBDIVISIONCLUB ESTATES
SCHOOLCENTRAL DAUPHIN
Property Description
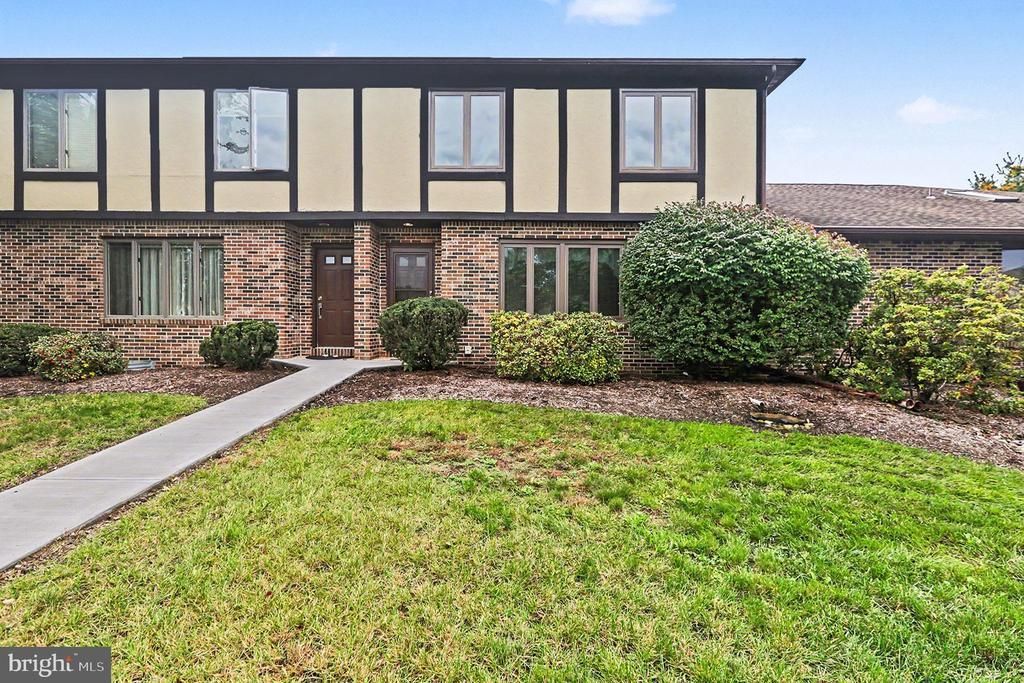
Minimal maintenance living at its finest in the desirable Club Estates Condominiums in Lower Paxton Twp., Central Dauphin School District! This unit offers 2,104 total finished SQFT with 2 bedrooms, 2.5 bathrooms, and a partially finished basement! The first floor boasts a large living room, powder room, dining area, and eat-in kitchen with a peninsula breakfast bar! The second floor has two en suite bedrooms with two full bathrooms, including an enormous primary bedroom suite with a large walk-in closet and a full bath with a double vanity, jacuzzi tub, and walk-in shower. The lower level is partially finished, with a large family room and a storage room/utilty room that gives you ample storage space. Updates include: replaced Heat Pump in 2021, Garage Door Updates in 2025, replaced Attic Fan in 2025, installed Air Purification System in 2026, and Replacement windows by Renewal by Anderson in 2024! Other features include a large attached 2-Car garage, enclosed breezeway, a fenced courtyard, C/A, laundry chute to lower-level laundry, and MORE! Conveniently located near shopping, dining, and major highways. Schedule your showing today to see all this amazing property has to offer!
Property Features
Property Type: Residential - Townhouse
Basement: Yes
Basement: Partially Finished
Cooling: Central A/C
Fuel Type: Electric
Garage: 2
Heating: Heat Pump(s)
Home Style: Traditional
Lot Size: 0.20 Acres
Stories: 2.0
Taxes: $4,844
Year Built: 1992
Feature Descriptions
Additional Structures: Above Grade, Below Grade
Appliances: Dishwasher, Dryer, Oven/Range - Electric, Range Hood, Refrigerator, Washer
Condo/Coop Fee: $286.00/Monthly
Exterior: Frame
Interior: Bathroom - Jetted Tub, Bathroom - Walk-In Shower, Breakfast Area, Ceiling Fan(s), Dining Area, Kitchen - Eat-In, Laundry Chute, Primary Bath(s), Walk-in Closet(s)
Lot Dimensions: 0.20 Acre(S)
Municipality: LOWER PAXTON TWP
Parking Notes: 2 Total Parking Spaces
Pet Restrictions: Cats OK, Dogs OK
Rooms: Living Room, Dining Room, Primary Bedroom, Bedroom 2,Kitchen, Family Room, Sun/Florida Room, Utility Room, Bathroom 2,Primary Bathroom, Half Bath
Sewer: Public Sewer
SQFT Above Finished: 1856
SQFT Below Finished: 248
SQFT Total Finished: 2104
Structure Type: Interior Row/Townhouse
Total Garage/Parking Spaces: 2
Water: Public
Room Sizes
Primary Bedroom: 22 x 13 Level - Upper 1
Bedroom 2: 15 x 12 Level - Upper 1
Living Room: 24 x 23 Level - Main
Dining Room: 14 x 13 Level - Main
Kitchen: 11 x 13 Level - Main
Sun/Florida Room: 14 x 6 Level - Main
Family Room: 24 x 20 Level - Lower 1
Utility Room: 24 x 21 Level - Lower 1
Local Schools
High School: CENTRAL DAUPHIN
School District: CENTRAL DAUPHIN
Listed By / Shown By
Listed By
Agency Name: RE/MAX 1st Advantage
Agency Phone: 7175915555
Shown By
Agent Name: Larry Levin
Agent Phone: Cell: (267) 808-6565
Agency Title: RealtyMark

Estimate Your Payment
Estimated Payment
$ 1,007.55 per month $533.91 Principal & Interest $403.67 Property Tax $69.97 Homeowner's InsuranceChange Payment Information
Privacy Policy / DMCA Notice / ADA Accessibility


This site is hosted, designed and copyright
© 1994 - 2026 by
Delta Media Group, Inc. -- Patent Pending --
Agent License Information: RB068489
3873 N Sarayo Circle | MLS# PADA2065214
This townhouse located at 3873 N Sarayo Circle , Harrisburg, PA 17110 is currently listed for sale with an asking price of $239,900. This property was built in 1992 and has 2 bedrooms and 2 full and 1 partial baths with 2104 sq. ft. N Sarayo Circle is located in the CLUB ESTATES subdivision within the CENTRAL DAUPHIN school district. Search CLUB ESTATES real estate on www.livelovephilly.com today.