Larry Levin, Realtor

BEDS6
BATHS3 full 2 partial
MLS#4041127
STATUS
PROPERTY TYPEResidential - Single Family
Property Description
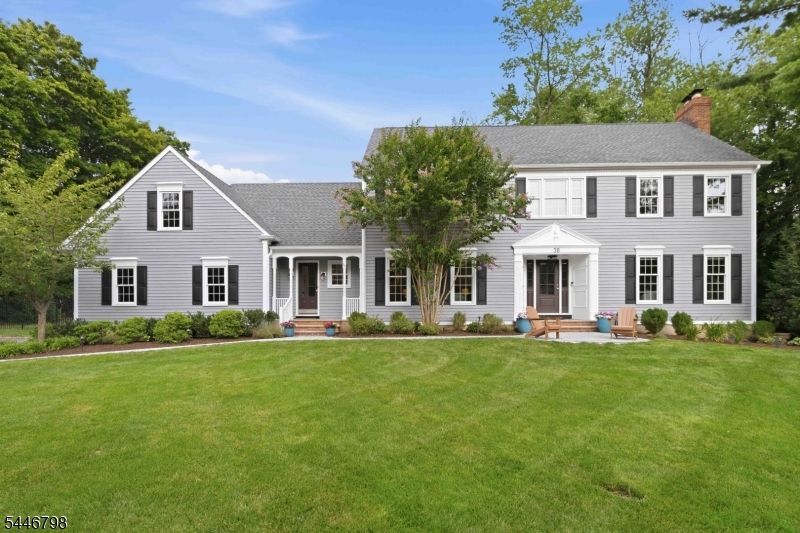
Situated on over half an acre in Summit's sought-after Northside neighborhood, this beautifully updated and exceptionally well-maintained 6-bedroom, 3 full and 2 half bath Colonial offers the space, comfort, and improvements today's buyers are seeking. Meticulously cared for and thoughtfully improved, the home has benefited from significant recent upgrades including all new windows (2020), two furnaces and two air conditioning systems (2021), a whole-house generator (2026), Trex deck (2022), aluminum fencing (2019), hot water heater (2019), and numerous additional improvements throughout. Designed for both everyday living and entertaining, the home features hardwood floors throughout, three fireplaces, generous room sizes, and an updated eat-in kitchen equipped with a Wolf double wall oven (2021). Formal and casual living spaces flow seamlessly, while the finished lower level provides additional living and recreation space. A rare offering, all six bedrooms are located on the second floor, including a spacious primary suite with dual closets, a fireplace, and an updated bath with steam shower. Outside, the fully fenced backyard is enhanced by mature privacy landscaping and a spacious Trex deck, creating a wonderful setting for entertaining and relaxation. An oversized two-car garage completes this move-in ready Northside home where pride of ownership is evident throughout.
Property Features
Property Type: Residential - Single Family
Basement: Finished, Full
Basement: Yes
Cooling: 2 Units, Central Air
Fuel Type: Gas-Natural
Garage: 2
Heating: 2 Units, Forced Hot Air, Radiant - Electric
Home Style: Colonial
Lot Size: 0.52 Acres
Roof Type: Asphalt Shingle
Taxes: $20,155
Year Built: 1984
Amenities
Blinds
CODetect
AlrmFire
FireExtg
CeilHigh
JacuzTyp
SecurSys
Skylight
SmokeDet
StallShw
Steam
WlkInCls
Barbeque
Curbs
Deck
Metal Fence
Open Porch(es)
Thermal Windows/Doors
Underground Lawn Sprinkler
Feature Descriptions
Appliances: Carbon Monoxide Detector, Cooktop - Gas, Dishwasher, Disposal, Dryer, Generator-Built-In, Kitchen Exhaust Fan, Refrigerator, Sump Pump, Washer
Driveway: 2 Car Width, Blacktop
Exterior: Wood Shingle
Fireplace: Bedroom 1, Dining Room, Gas Fireplace, Living Room
Flooring: Carpeting, Stone, Tile, Wood
Handicap: No
Lot: Level Lot
Lot Dimensions: 0.52 acre(s)
Parking Notes: Attached, DoorOpnr, InEntrnc, Oversize
Security: yes
Sewer: Public Sewer
Utilities: Electric, Gas In Street, Gas-Natural
Water: Public Water
Room Sizes
Primary: 15x18
Bedroom 2: 14x11
Bedroom 3: 14x11
Bedroom 4: 10x14
Dining Room: 13x19
Family Room: 15x13
Kitchen: 32x12
Living Room: 15x26
Bedroom: 13x14
Bedroom: 13x14
Laundry Room: 9x8
Rec Room: 53x21
Local Schools
High School: Summit HS
Middle School: Summit MS
Elementary School: Lincoln-Hubbard
Listed By / Shown By
Listed By
Agency Name: WEICHERT REALTORS
Agency Contact: 908-656-4444
Shown By
Agent Name: Larry Levin
Agent Phone: Cell: (267) 808-6565
Agency Title: RealtyMark

Estimate Your Payment
Estimated Payment
$ 6,459.81 per month $4,226.35 Principal & Interest $1,679.58 Property Tax $553.88 Homeowner's InsuranceChange Payment Information
Privacy Policy / DMCA Notice / ADA Accessibility


This site is hosted, designed and copyright
© 1994 - 2026 by
Delta Media Group, Inc. -- Patent Pending --
Agent License Information: RB068489
38 Woodmere Dr | MLS# 4041127
This single family home located at 38 Woodmere Dr, Summit, NJ 07901 is currently listed for sale with an asking price of $1,899,000. This property was built in 1984 and has 6 bedrooms and 3 full and 2 partial baths. Search Summit real estate on www.livelovephilly.com today.