Larry Levin, Realtor

BEDS4
BATHS5 full 1 partial
SQUARE FEET3,372
MLS#4037427
STATUS
PROPERTY TYPEResidential - Townhouse
Property Description
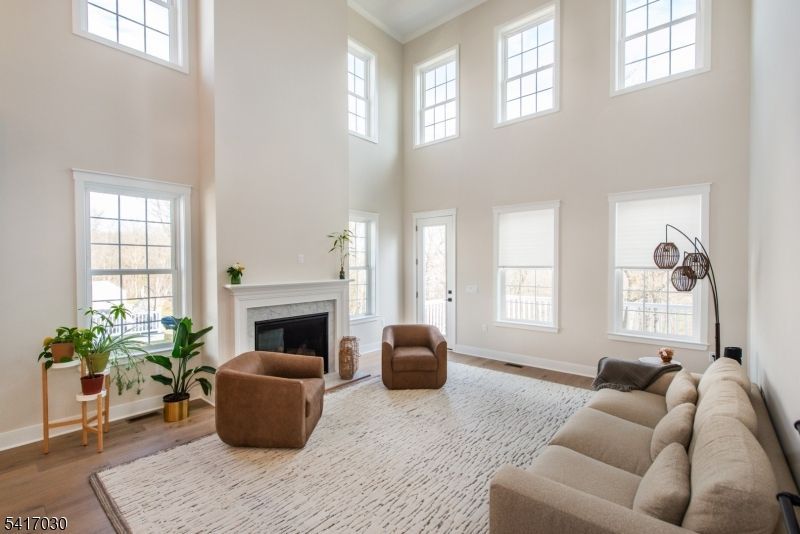
Almost new end-unit townhome in the Enclave at Hillandale. This is the largest model with nearly 4500 sq. ft. of space, in a premium location; private, along with gorgeous sunrise and mountain views. Special features include a gourmet kitchen with oversized center island, butler's pantry, first floor master suite with customized walk-in, designated home-office area with French doors, two-story great room with gas fireplace, deck, second floor loft/rec room, 3 additional bedrooms all with private full bathrooms and walk-in closets, a finished walk-out basement, ground-level patio area, multi-zone heating & AC, and oversized garage.
Property Features
Property Type: Residential - Townhouse
Basement: Yes
Basement: Finished, Walkout
Cooling: Central Air, Multi-Zone Cooling
Fuel Type: Gas-Natural
Garage: 2
Heating: ForcedHA, Humidifr, MultiZon
Home Style: Townhouse-End Unit, Development Home, Multi Floor
Roof Type: Asphalt Shingle
Taxes: $15,938
Amenities
Deck
Feature Descriptions
Appliances: Cooktop - Gas, Dishwasher, Dryer, Microwave Oven, Refrigerator, Wall Oven(s) - Electric, Washer
Days on Site: 19
Driveway: 2 Car Width
Exterior: Stone, Vinyl Siding
Fireplace: Gas Fireplace, Living Room
Flooring: Wood
Parking Notes: Attached Garage
Sewer: Public Sewer
Utilities: All Underground
Water: Public Water
Local Schools
High School: W.M.Mendham
Middle School: Mendham
Elementary School: Mendham
Listed By / Shown By
Listed By
Agency Name: CHRISTIE'S INT. REAL ESTATE GROUP
Agency Contact: 973-216-3331
Shown By
Agent Name: Larry Levin
Agent Phone: Cell: (267) 808-6565
Agency Title: RealtyMark

Estimate Your Payment
Estimated Payment
$ 5,604.95 per month $3,781.24 Principal & Interest $1,328.17 Property Tax $495.54 Homeowner's InsuranceChange Payment Information
Privacy Policy / DMCA Notice / ADA Accessibility


This site is hosted, designed and copyright
© 1994 - 2026 by
Delta Media Group, Inc. -- Patent Pending --
Agent License Information: RB068489
37 Hillandale Dr | MLS# 4037427
This townhouse located at 37 Hillandale Dr, Mendham, NJ 07931 is currently listed for sale with an asking price of $1,699,000. This property has 4 bedrooms and 5 full and 1 partial baths with 3372 sq. ft. Search Mendham real estate on www.livelovephilly.com today.