Larry Levin, Realtor

BEDS3
BATHS2 full 1 partial
MLS#4039768
STATUS
PROPERTY TYPEResidential - Single Family
Property Description
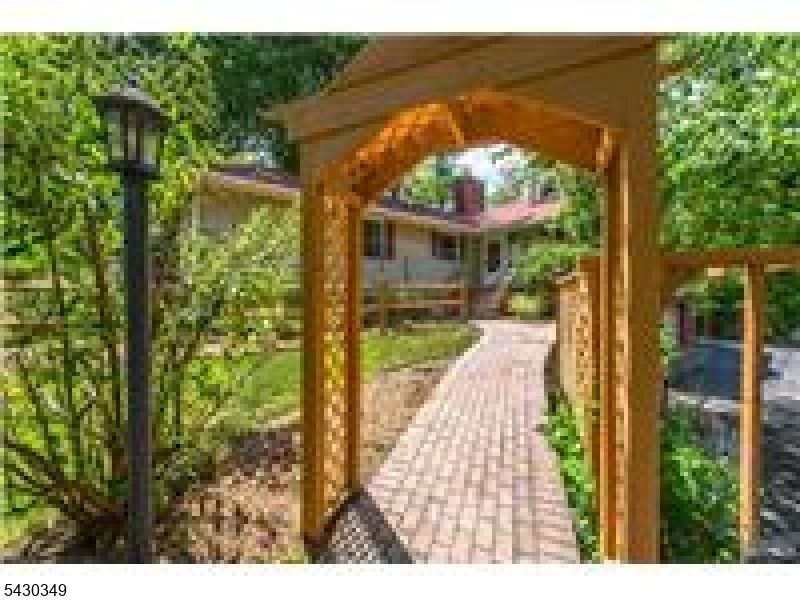
Welcome to 37 Grandview Place, a charming North Caldwell residence offering timeless character, spacious interiors, and a peaceful setting in one of Essex County's most sought-after communities. With 8 well-appointed rooms, 3 bedrooms, 2 full baths, and 1 half bath, this home delivers comfort, functionality, and classic appeal.A welcoming entry opens to a beautifully designed interior featuring rich hardwood floors, abundant natural light, and a dramatic living room with soaring vaulted ceilings and a fieldstone gas fireplace as its centerpiece. The living and dining spaces flow seamlessly into a bright solarium and expansive deck overlooking the wooded property, creating the perfect setting for entertaining or quiet relaxation.The kitchen offers excellent storage, generous workspace, and distinctive character. The primary suite provides a peaceful retreat with two double closets and a private en-suite bath. The lower level adds versatility with a recreation room and private office, offering additional space for today's lifestyle.Surrounded by mature landscaping and located near parks, shopping, dining, and transportation, 37 Grandview Place combines charm, space, and convenience in a desirable North Caldwell setting. A wonderful opportunity to make this inviting home your own.
Property Features
Property Type: Residential - Single Family
Basement: Yes
Basement: Finished, French Drain, Walkout
Cooling: 1 Unit, Central Air
Fuel Type: Gas-Natural
Garage: 2
Heating: 1 Unit, Baseboard - Hotwater, Multi-Zone
Home Style: Expanded Ranch
Lot Size: 101X326 IRR
Roof Type: Asphalt Shingle
Taxes: $15,715
Year Built: 1953
Amenities
Curbs
Deck
Feature Descriptions
Appliances: Carbon Monoxide Detector, Cooktop - Electric, Dishwasher, Refrigerator, Sump Pump, Wall Oven(s) - Gas
Bath: Tub Shower
Days on Site: 7
Driveway: 1 Car Width, Blacktop, Driveway-Exclusive
Exterior: Vinyl Siding
Fireplace: Living Room, Wood Burning
Flooring: Carpeting, Wood
Lot: Level Lot, Wooded Lot
Lot Dimensions: 101X326 IRR
Parking Notes: Built-In Garage, Finished Garage, Garage Door Open
Sewer: Public Sewer
Utilities: Electric, Gas-Natural
Water: Public Water
Room Sizes
Primary: 19x17
Bedroom 2: 12x2
Bedroom 3: 15x11
Dining Room: 17x13
Kitchen: 17x9
Living Room: 26x16
Listed By / Shown By
Listed By
Agency Name: PRESTIGE PROPERTY GROUP MONTCLAIR
Agency Contact: 973-860-7595
Shown By
Agent Name: Larry Levin
Agent Phone: Cell: (267) 808-6565
Agency Title: RealtyMark

Estimate Your Payment
Estimated Payment
$ 3,650.61 per month $2,069.78 Principal & Interest $1,309.58 Property Tax $271.25 Homeowner's InsuranceChange Payment Information
Privacy Policy / DMCA Notice / ADA Accessibility


This site is hosted, designed and copyright
© 1994 - 2026 by
Delta Media Group, Inc. -- Patent Pending --
Agent License Information: RB068489
37 Grandview Pl | MLS# 4039768
This single family home located at 37 Grandview Pl, North Caldwell, NJ 07006 is currently listed for sale with an asking price of $930,000. This property was built in 1953 and has 3 bedrooms and 2 full and 1 partial baths. Search North Caldwell real estate on www.livelovephilly.com today.