Larry Levin, Realtor

BEDS2
BATHS2 full
SQUARE FEET1,100
MLS#4039273
STATUS
PROPERTY TYPEResidential - Townhouse
Property Description
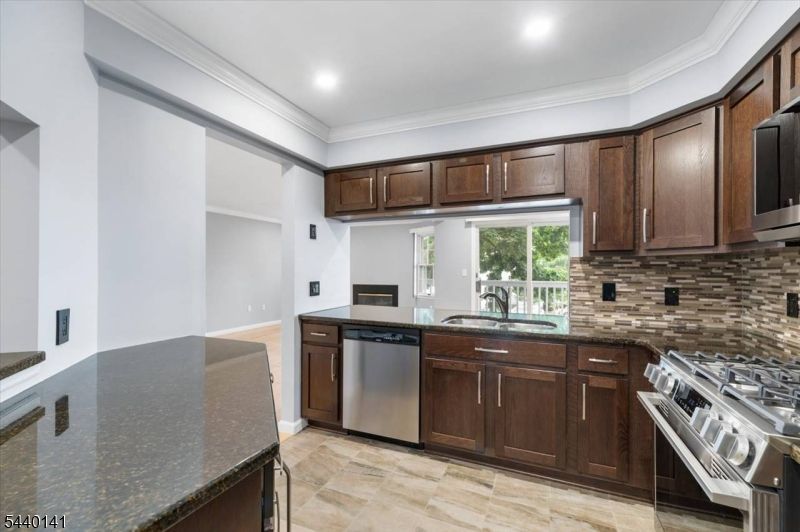
Move-in-ready second floor end unit in Garret Heights! Features an open floor plan with 2 Bedrooms, 2 Full Baths, Updated Kitchen w/granite counters, tile back splash, newer appliances & refaced cabinets. Living Room w/wood burning fireplace, Formal Dining Room w/sliders to covered deck. Primary Bedroom w/double closets & updated primary bath w/double sink, jetted soaking tub & stall shower. Nice Sized second Bedroom offers deep walk-in closet. 2nd Bath also is renovated. Hardwood floors, except in the bedrooms, crown moldings throughout, LED Recessed Lighting and Energy Efficient storm windows! Central Air, laundry conveniently located in unit, newer HVAC. Minutes to Garret Mountain Reservation, fishing, picnic grounds and running/hiking/jogging trails. Close to major highways, shopping and transportation. Garret Heights is a pet friendly complex. All appliances stay. Not FHA approved. 2 Pets allowed, $50/year per dog. Unit shows very well and is in great condition!
Property Features
Property Type: Residential - Townhouse
Cooling: Central Air
Fuel Type: Gas-Natural
Heating: Forced Hot Air
Home Style: One Floor Unit, Townhouse-End Unit
Roof Type: Asphalt Shingle
Taxes: $11,753
Year Built: 1990
Amenities
CODetect
Intercom
JacuzTyp
Skylight
SmokeDet
TrckLght
WlkInCls
Deck
Feature Descriptions
Appliances: Carbon Monoxide Detector, Dishwasher, Dryer, Microwave Oven, Range/Oven-Gas, Refrigerator, Washer
Bath: Jetted Tub, Stall Shower
Days on Site: 8
Driveway: Additional Parking, Parking Lot-Shared
Exterior: Vinyl Siding
Fireplace: Wood Burning
Flooring: Carpeting, Wood
Lot: Mountain View, Skyline View
Sewer: Public Sewer
Utilities: Gas-Natural
Water: Public Water
Listed By / Shown By
Listed By
Agency Name: C-21 GOLD PROPERTIES REALTY
Agency Contact: 973-595-1500
Shown By
Agent Name: Larry Levin
Agent Phone: Cell: (267) 808-6565
Agency Title: RealtyMark

Estimate Your Payment
Estimated Payment
$ 1,898.21 per month $812.33 Principal & Interest $979.42 Property Tax $106.46 Homeowner's InsuranceChange Payment Information
Privacy Policy / DMCA Notice / ADA Accessibility


This site is hosted, designed and copyright
© 1994 - 2026 by
Delta Media Group, Inc. -- Patent Pending --
Agent License Information: RB068489
37 Amethyst Ln | MLS# 4039273
This townhouse located at 37 Amethyst Ln, Paterson, NJ 07501 is currently listed for sale with an asking price of $365,000. This property was built in 1990 and has 2 bedrooms and 2 full baths with 1100 sq. ft. Search Paterson real estate on www.livelovephilly.com today.