Larry Levin, Realtor

BEDS3
BATHS2 full
SQUARE FEET1,404
MLS#4040688
STATUS
PROPERTY TYPEResidential - Single Family
Property Description
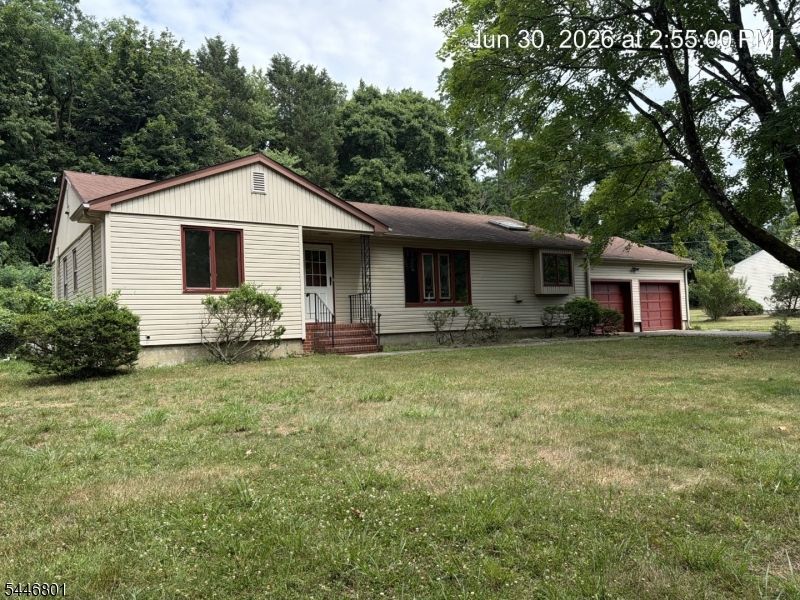
Welcome to: 37 Alden Lane, a beautiful Ranch Style Home, peaceful and very private at the end of the Cul-de-Sac, nestled on a generous tree lined lot in the North End Area of Tinton Falls, a quite, tranquil, sought out section of Town. Home has many updates, you can finish the rest to your own liking on your own time frame. This home offers a large kitchen with lots of Sun light over looking a 2 level deck and in-ground pool. Home offers 3 bed rooms, large living area and dining room, 2 full baths and a large walk out basement ready to be finished to your liking. This is your chance to update and modernize the house to your liking.
Property Features
Property Type: Residential - Single Family
Basement: Bilco-Style Door, Full, Unfinished, Walkout
Basement: Yes
Cooling: 1 Unit, Central Air
Garage: 2
Heating: 1 Unit
Home Style: Ranch
Lot Size: 0.58 Acres
Roof Type: Asphalt Shingle
Taxes: $10,161
Year Built: 1960
Amenities
High Ceilings
Smoke Detector
Deck
Metal Fence
Storage Shed
Feature Descriptions
Appliances: Carbon Monoxide Detector, Cooktop - Electric, Dishwasher, Range/Oven-Electric, Refrigerator
Bath: Stall Shower And Tub
Days on Site: 2
Driveway: 1 Car Width, 2 Car Width, Blacktop, Fencing, Off-Street Parking
Exterior: Vinyl Siding
Flooring: Vinyl-Linoleum, Wood
Handicap: No
Lot: Cul-De-Sac, Level Lot, Open Lot
Lot Dimensions: 0.58 acre(s)
Outbuilding(s): Yes
Parking Notes: Attached Garage
Pool: In-Ground Pool
Sewer: Public Sewer
Swimming Pool: Yes
Utilities: Electric, Gas-Natural
Water: Public Water
Room Sizes
Primary: 1x1
Bedroom 2: 1x1
Bedroom 3: 1x1
Dining Room: 1x1
Kitchen: 1x1
Living Room: 1x1
Listed By / Shown By
Listed By
Agency Name: CENTURY 21 ALLIANCE REALTY
Agency Contact: 908-587-5222
Shown By
Agent Name: Larry Levin
Agent Phone: Cell: (267) 808-6565
Agency Title: RealtyMark

Estimate Your Payment
Estimated Payment
$ 2,356.84 per month $1,335.12 Principal & Interest $846.75 Property Tax $174.97 Homeowner's InsuranceChange Payment Information
Privacy Policy / DMCA Notice / ADA Accessibility


This site is hosted, designed and copyright
© 1994 - 2026 by
Delta Media Group, Inc. -- Patent Pending --
Agent License Information: RB068489
37 Alden Ln | MLS# 4040688
This single family home located at 37 Alden Ln, Tinton Falls, NJ 07724 is currently listed for sale with an asking price of $599,900. This property was built in 1960 and has 3 bedrooms and 2 full baths with 1404 sq. ft. Search Tinton Falls real estate on www.livelovephilly.com today.