Larry Levin, Realtor

BEDS4
BATHS3 full
MLS#4040187
STATUS
PROPERTY TYPEResidential - Single Family
Property Description
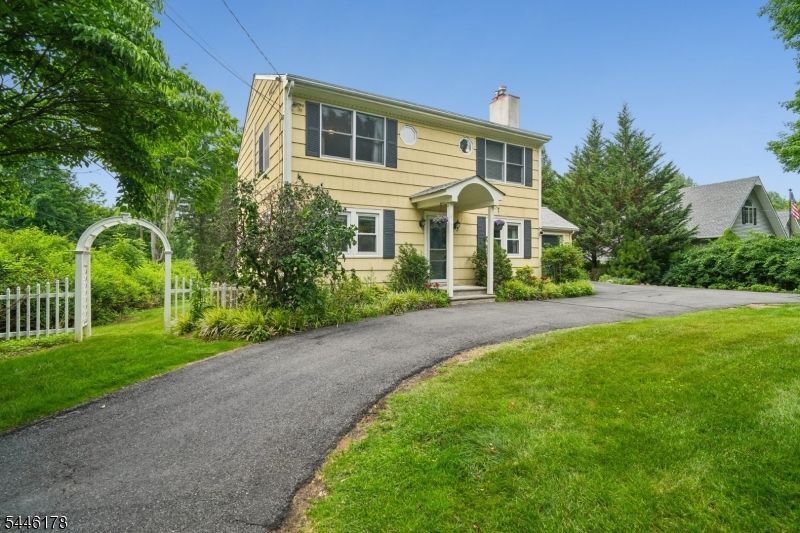
From the moment you arrive, this beautifully updated home welcomes you with classic charm, comfortable living spaces, and thoughtful modern improvements. A spacious foyer opens to an inviting floor plan featuring a bright living room with a wood-burning fireplace and an adjoining dining room, ideal for everyday living and effortless entertaining. The renovated kitchen is equipped with stainless steel appliances, ample cabinetry, generous prep space, and convenient access to the mudroom. The main level also includes a cozy den, a bedroom, and a full bath, offering flexible space for guests, or home office. Upstairs, you'll find two additional bedrooms, two full baths, and an expansive primary suite complete with an en suite bath, a walk-in cedar closet, and oversized windows that bring in an abundance of natural light. A secondary bedroom also features a spacious walk-in closet for additional storage. Step outside to enjoy the large two-tier deck overlooking a level backyard surrounded by mature trees, creating a private setting for entertaining, outdoor activities, gardening, or quiet evenings at home. Ideally situated close to shopping, dining, parks, grocery stores, and major highways, this exceptional Chester Township home combines character, functionality, and convenience in a highly desirable location.
Property Features
Property Type: Residential - Single Family
Basement: Yes
Basement: Full
Cooling: 1 Unit, Central Air
Fuel Type: Gas-Natural
Garage: 1
Heating: Baseboard - Hotwater
Home Style: Colonial
Lot Size: 0.76 Acres
Roof Type: Asphalt Shingle
Taxes: $9,057
Year Built: 1942
Amenities
Blinds
Cedar Closets
Smoke Detector
Walk-In Closet
Deck
Storage Shed
Feature Descriptions
Appliances: Carbon Monoxide Detector, Dishwasher, Dryer, Kitchen Exhaust Fan, Microwave Oven, Refrigerator, Self Cleaning Oven, Washer, Water Filter, Water Softener-Own
Bath: Stall Shower And Tub
Days on Site: 3
Driveway: 1 Car Width, Circular
Exterior: Wood Shingle
Fireplace: Living Room, Wood Burning
Flooring: Carpeting, Tile, Wood
Handicap: No
Lot: Level Lot, Wooded Lot
Lot Dimensions: 0.76 acre(s)
Outbuilding(s): Yes
Parking Notes: Attached Garage
Sewer: Septic
Utilities: Gas-Natural
Water: Well
Room Sizes
Primary: 23x13
Bedroom 2: 13x8
Bedroom 3: 15x11
Bedroom 4: 13x10
Dining Room: 12x7
Family Room: 14x9
Kitchen: 16x10
Living Room: 20x12
MudRoom: 20x7
Listed By / Shown By
Listed By
Agency Name: KL SOTHEBY'S INT'L. REALTY
Agency Contact: 908-872-0907
Shown By
Agent Name: Larry Levin
Agent Phone: Cell: (267) 808-6565
Agency Title: RealtyMark

Estimate Your Payment
Estimated Payment
$ 2,514.30 per month $1,555.67 Principal & Interest $754.75 Property Tax $203.88 Homeowner's InsuranceChange Payment Information
Privacy Policy / DMCA Notice / ADA Accessibility


This site is hosted, designed and copyright
© 1994 - 2026 by
Delta Media Group, Inc. -- Patent Pending --
Agent License Information: RB068489
361 North Rd | MLS# 4040187
This single family home located at 361 North Rd, Chester, NJ 07930 is currently listed for sale with an asking price of $699,000. This property was built in 1942 and has 4 bedrooms and 3 full baths. Search Chester real estate on www.livelovephilly.com today.