Larry Levin, Realtor

BEDS3
BATHS2 full 1 partial
MLS#4035233
STATUS
PROPERTY TYPEResidential - Single Family
Property Description
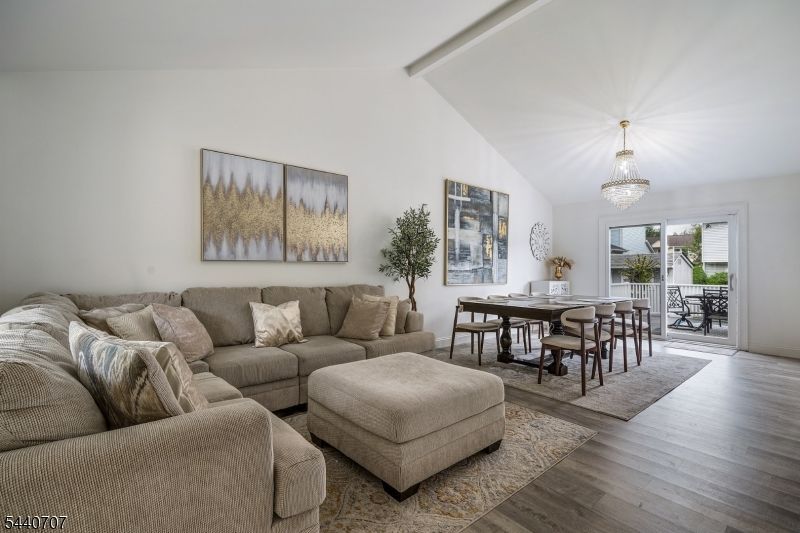
Welcome to one of North Brunswick's best values! This beautifully updated Colonial features fresh paint, new luxury vinyl plank flooring, and a dramatic two-story living/dining room filled with natural light. The updated kitchen offers granite countertops, stainless steel appliances, stylish backsplash, new Bosch dishwasher, and new refrigerator. The spacious primary suite includes a private balcony, renovated en-suite bath, walk-in closet, and second-floor laundry. Two additional bedrooms and an updated full bath complete the second level. The finished basement provides flexible space for a recreation room, office, gym, or media room. Enjoy outdoor living with a covered balcony, two-tier deck, fenced backyard, landscaped grounds, and storage shed. Additional features include a two-car garage, EV charger, new hot water heater, and updated bathrooms throughout. Conveniently located near Route 1, shopping, dining, parks, NYC transportation, and the proposed North Brunswick Train Station. Move-in ready and offering exceptional value
Property Features
Property Type: Residential - Single Family
Basement: Yes
Basement: Finished, Full
Cooling: Central Air
Fuel Type: Gas-Natural
Garage: 2
Heating: Forced Hot Air
Home Style: Colonial
Lot Size: 0.17 Acres
Roof Type: Asphalt Shingle
Taxes: $14,916
Year Built: 1990
Amenities
Carbon Monoxide Detector
Walk-In Closet
Curbs
Deck
Metal Fence
Sidewalk
Storage Shed
Feature Descriptions
Appliances: Dishwasher, Dryer, Microwave Oven, Range/Oven-Gas, Refrigerator, Self Cleaning Oven, Washer
Days on Site: 29
Driveway: 2 Car Width, Concrete
Exterior: Brick, Vinyl Siding
Flooring: Tile, Vinyl-Linoleum
Lot: Level Lot
Lot Dimensions: 0.17 acre(s)
Outbuilding(s): Yes
Parking Notes: Built-In Garage
Sewer: Public Sewer, Sewer Charge Extra
Utilities: All Underground
Water: Public Water, Water Charge Extra
Listed By / Shown By
Listed By
Agency Name: KELLER WILLIAMS ELITE REALTORS
Agency Contact: 732-549-1998
Shown By
Agent Name: Larry Levin
Agent Phone: Cell: (267) 808-6565
Agency Title: RealtyMark

Estimate Your Payment
Estimated Payment
$ 3,256.53 per month $1,780.23 Principal & Interest $1,243.00 Property Tax $233.30 Homeowner's InsuranceChange Payment Information
Privacy Policy / DMCA Notice / ADA Accessibility


This site is hosted, designed and copyright
© 1994 - 2026 by
Delta Media Group, Inc. -- Patent Pending --
Agent License Information: RB068489
36 Lynn Ct | MLS# 4035233
This single family home located at 36 Lynn Ct, North Brunswick, NJ 08902 is currently listed for sale with an asking price of $799,900. This property was built in 1990 and has 3 bedrooms and 2 full and 1 partial baths. Search North Brunswick real estate on www.livelovephilly.com today.