Larry Levin, Realtor

BEDS3
BATHS1 full 1 partial
SQUARE FEET1,504
MLS#PAPH2677354
STATUSACTIVE
PROPERTY TYPEResidential - Townhouse
SUBDIVISIONMAYFAIR (WEST)
SCHOOLTHE SCHOOL DISTRICT OF PHILADELPHIA
Property Description
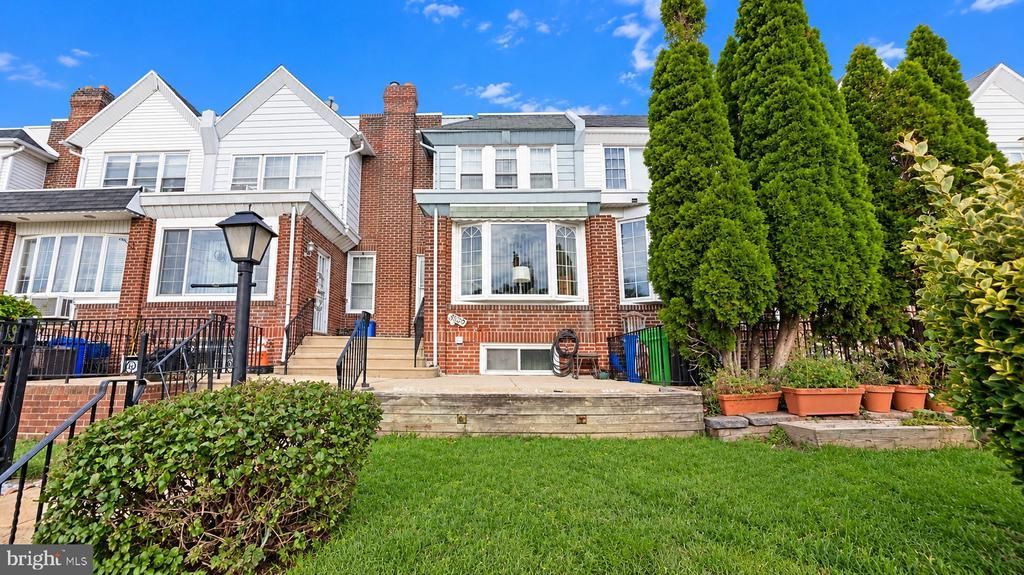
3529 Aldine Street is a large porch front straight through row home in desirable West Mayfair. The first floor features a sunporch with a bright bay window, spacious living room with decorative fireplace, dining room that flows through to the eat in kitchen, great layout for hosting guests. The kitchen includes refrigerator, gas cooking & dishwasher and door to side porch. The second floor is home to 3 sizable bedrooms with ample closet space. The updated hall bathroom has a stall shower and tub. The basement has plenty of storage and a laundry area with a washer and dryer. The garage has been converted to a workshop with exit to the driveway. The location is convenient to Frankford Avenue which is great for shopping, restaurants, cafes and public transportation. It is a quick walk to schools, playground and Pennypack Park. This home has been lovingly cared for by the same family for almost 60 years.
Property Features
Property Type: Residential - Townhouse
Basement: Yes
Basement: Partially Finished
Cooling: None
Fuel Type: Natural Gas
Heating: Baseboard - Hot Water
Home Style: Straight Thru
Lot Size: 0.04 Acres
Stories: 2.0
Taxes: $3,596
Year Built: 1925
Feature Descriptions
Additional Structures: Above Grade, Below Grade
Days on Site: 11
Exterior: Masonry
Lot Dimensions: 0.04 Acre(S)
Municipality: PHILADELPHIA
Sewer: Public Sewer
SQFT Above Finished: 1504
SQFT Total Finished: 1504
Structure Type: Interior Row/Townhouse
Water: Public
Local Schools
School District: THE SCHOOL DISTRICT OF PHILADELPHIA
Listed By / Shown By
Listed By
Agency Name: RE/MAX Access
Agency Phone: 2154002600
Shown By
Agent Name: Larry Levin
Agent Phone: Cell: (267) 808-6565
Agency Title: RealtyMark

Estimate Your Payment
Estimated Payment
$ 966.48 per month $589.55 Principal & Interest $299.67 Property Tax $77.26 Homeowner's InsuranceChange Payment Information
Privacy Policy / DMCA Notice / ADA Accessibility


This site is hosted, designed and copyright
© 1994 - 2026 by
Delta Media Group, Inc. -- Patent Pending --
Agent License Information: RB068489
3529 Aldine Street | MLS# PAPH2677354
This townhouse located at 3529 Aldine Street, Philadelphia, PA 19136 is currently listed for sale with an asking price of $264,900. This property was built in 1925 and has 3 bedrooms and 1 full and 1 partial baths with 1504 sq. ft. Aldine Street is located in the MAYFAIR (WEST) subdivision within the THE SCHOOL DISTRICT OF PHILADELPHIA school district. Search MAYFAIR (WEST) real estate on www.livelovephilly.com today.